Skip main navigation
Off market
Street View
  • $1,627,400

    1311 Bonnema Ave, Naperville, IL 60565

    4beds
    4baths
    4,854sqft
    SingleFamily
    Built in 2000
    0.47 Acres Lot
    $1,627,400 Zestimate®
    $335/sqft
    $5,297 Estimated rent

    Home value

    $1,627,400

    $1.50M - $1.77M

    $5,297/mo

    Zestimate® history
    Loading
    Loading...

    Owner options

    List your home for rent

    $5,297/mo

    Rent Zestimate®

    Find your next renter with Zillow Rental Manager. Plus, with online applications, you can quickly screen prospective tenants – for free.

    Learn more

    $5,297/mo

    Rent Zestimate®

    Refinance and save

    $9,865/mo

    Est. payment

    Refinancing to a lower rate could help reduce your monthly payments and save thousands over the life of the loan.

    See today's rates

    $9,865/mo

    Est. payment

    Explore your selling options

    Work with a Zillow partner agent

    Leverage their expertise and Zillow's premium Showcase listings to get your home seen by more buyers.

    Get started

    List with your own agent

    Get your home in front of millions of buyers by listing it on Zillow.

    Learn how to do it

    Sell it yourself

    Take full control of how buyers see your home on Zillow by listing For Sale by Owner (FSBO).

    List your home

    What's special

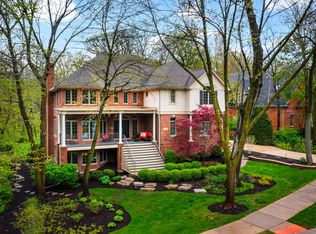
    This expansive home offers more than 4,800 square feet of living space and is located in the wooded private community of Bonnema Woods subdivision of Naperville, The rear yard of the home is adjacent to a 5 acre park. Guests are welcomed into the home via a two-story foyer. The foyer features hardwood flooring, a tray ceiling, a custom light fixture and wainscoting. The living room, measures 17 by 13 and offers crown molding, a bay window and hardwood flooring. The dining room which measures 16 by 12 feet, features hardwood flooring, crown molding , a custom light fixture, a bay window, a chair rail and wainscoting. The 23 by 16 foot kitchen features cherry cabinetry, granite counter-tops, custom wood paneling on appliances to match cabinetry and custom hood. Granite center island with a butcher block extension for baking, a butler’s pantry and walk-in pantry. Adjacent to the kitchen is an eat-in area. This area offers hardwood flooring, a bay window and custom light fixture. The family room which measures 20 by 19 feet, features a 10’ ceiling, hardwood flooring, a stone fireplace, recessed lighting, a ceiling fan and custom crown molding and trim. This remarkable home also offers a recently-remodeled , first floor library. The library features Brazilian cherry flooring, French doors, built-in cherry bookcases, a bay window, and custom crown molding. The second floor of this home offers distinctive features. The master bedroom suite, which measure 23 by 16 feet, offers hardwood flooring, a volume ceiling, custom crown molding, and a ceiling fan with light. Adjacent to the bedroom is a 15 by 10 foot sitting area. The sitting area features a volume ceiling, fan with light and access to private outdoor deck overlooking your wooded backyard. The master bathroom offers dual vanities, whirlpool tub, skylight, a separate frameless glass shower and very generous walk-in closet. Three additional bedrooms on the second floor measure 15 by 12, 13 by 12 feet, and 14 by 12 feet. All three bedrooms feature hardwood floors, volume tray ceilings, fans with lights, and third bedroom features a bay window. The second floor of the home also offers a Gentleman’s Retreat measuring 25 by 15 feet, complete with pool table and seating area. The finished lower level of this spectacular home features a recreation room, a game room, an exercise room, and fifth bedroom complete with full bath. The recreation room which measures 25 by 20 feet, is carpeted and offers recessed lighting and a fireplace. The 25 by 11 foot game-room features, a wet bar with refrigerator. The fifth bedroom measures 17 by 13 feet, is carpeted and offers a ceiling fan with lights. The carpeted exercise room measures 18 by 13 feet. The exterior of the home features a seating area with fire pit, custom ground lighting throughout the yard, an abundance of perennials, and a 3 car garage. New roof, fieldstone driveway and walkways, and maintenance free Pella casement windows.

    This property is off market, which means it's not currently listed for sale or rent on Zillow. This may be different from what's available on other websites or public sources.

    Facts & features

    Interior

    Bedrooms & bathrooms
    • Bedrooms: 4
    • Bathrooms: 4.5
    Heating
    • Forced air, Gas
    Cooling
    • Central
    Appliances
    • Included: Dishwasher, Dryer, Freezer, Garbage disposal, Microwave, Range / Oven, Refrigerator, Washer
    Features
    • Flooring: Tile, Carpet, Hardwood
    • Basement: Finished
    • Has fireplace: Yes
    Interior area
    • Total interior livable area: 4,854 sqft

    Property

    Parking
    • Total spaces: 3
    • Parking features: Garage - Attached
    Features
    • Exterior features: Brick
    • Has view: Yes
    • View description: Park
    Lot
    • Size: 0.47 Acres
    Details
    • Parcel number: 1202041090240000

    Construction

    Type & style
    • Home type: SingleFamily
    Materials
    • Roof: Shake / Shingle
    Condition
    • Year built: 2000

    Community & HOA

    HOA
    • Has HOA: Yes
    • HOA fee: $42 monthly
    Location
    • Region: Naperville

    Financial & listing details

    • Price per square foot: $335/sqft
    • Tax assessed value: $1,433,937
    • Annual tax amount: $30,322

    Price history

    DateEventPrice
    4/25/2014Sold$985,000+3.7%$203/sqft
    Source: MRED as distributed by MLS GRID #08553720 Report a problem
    11/2/2012Listing removed$949,999$196/sqft
    Source: Coldwell Banker Residential Brokerage - Naperville #08170303 Report a problem
    10/3/2012Price change$949,999-5%$196/sqft
    Source: Coldwell Banker Residential Brokerage - Naperville #08170303 Report a problem
    1/31/2012Price change$999,999-4.7%$206/sqft
    Source: Coldwell Banker Residential Brokerage - Naperville #07921252 Report a problem
    12/15/2011Price change$1,049,000-4.6%$216/sqft
    Source: Coldwell Banker Residential Brokerage - Naperville #07921252 Report a problem
    10/12/2011Listed for sale$1,099,900+21.3%$227/sqft
    Source: Visual Tour #07921252 Report a problem
    4/27/2000Sold$907,000$187/sqft
    Source: Public Record Report a problem

    Public tax history

    YearProperty taxesTax assessment
    2024$30,322 +4%$477,979 +11.1%
    2023$29,163 +11.1%$430,069 +10.9%
    2022$26,258 +7%$387,729 +6.9%
    2021$24,539 +3.8%$362,533 +3.4%
    2020$23,631 +3.4%$350,612 +5%
    2019$22,847 +4.7%$333,917 +4.5%
    2018$21,826 -3.7%$319,599 -1.9%
    2017$22,655 -0.8%$325,739 +0.8%
    2016$22,838 +1%$323,000 +4.3%
    2015$22,621 $309,800 +5%
    2014$22,621 +6.9%$295,100 +5%
    2013$21,156 +3.6%$281,100 -3.1%
    2012$20,421 -8.3%$290,100 -15.2%
    2011$22,264 -4.4%$342,100 -10%
    2010$23,286 -5.9%$380,200 -11.5%
    2009$24,733 +1.6%$429,600
    2008$24,341 $429,600 +4.1%
    2007-- $412,600
    2006$24,129 +11.2%$412,600 +15%
    2005$21,705 -3.4%$358,800
    2004$22,462 +3.4%$358,800 +4.7%
    2003$21,714 +21.9%$342,600 +23.1%
    2002$17,809 -0.1%$278,300
    2001$17,828 +28.1%$278,300 +19.1%
    2000$13,916 $233,610
    Find assessor info on the county website

    Neighborhood: 60565

    Nearby schools

    GreatSchools rating
    Schools provided by the listing agent
    • Elementary: RIVER WOODS ELEMENTARY SCHOOL
    • Middle: MADISON JUNIOR HIGH SCHOOL
    • High: NAPERVILLE CENTRAL HIGH SCHOOL
    • District: 203

    Source: The MLS. This data may not be complete. We recommend contacting the local school district to confirm school assignments for this home.

    Get a cash offer in 3 minutes
    Find out how much your home could sell for in as little as 3 minutes with a no-obligation cash offer.
    Estimated market value
    $1,627,400
    Get a cash offer in 3 minutes
    Find out how much your home could sell for in as little as 3 minutes with a no-obligation cash offer.
    Estimated market value
    $1,627,400