Skip main navigation
Off market
  • $373,100

    1311 Boulder Creek Rd, Richmond, VA 23225

    3beds
    2,349sqft
    Townhouse
    Built in 2008
    3,262 Square Feet Lot
    $373,100 Zestimate®
    $159/sqft
    $2,840 Estimated rent

    Home value

    $373,100

    $354,000 - $392,000

    $2,840/mo

    Zestimate® history
    Loading
    Loading...

    Owner options

    List your home for rent

    $2,840/mo

    Rent Zestimate®

    Find your next renter with Zillow Rental Manager. Plus, with online applications, you can quickly screen prospective tenants – for free.

    Learn more

    $2,840/mo

    Rent Zestimate®

    Refinance and save

    $2,495/mo

    Est. payment

    Refinancing to a lower rate could help reduce your monthly payments and save thousands over the life of the loan.

    See today's rates

    $2,495/mo

    Est. payment

    Explore your selling options

    Work with a Zillow partner agent

    Leverage their expertise and Zillow's premium Showcase listings to get your home seen by more buyers.

    Get started

    List with your own agent

    Get your home in front of millions of buyers by listing it on Zillow.

    Learn how to do it

    Sell it yourself

    Take full control of how buyers see your home on Zillow by listing For Sale by Owner (FSBO).

    List your home

    What's special

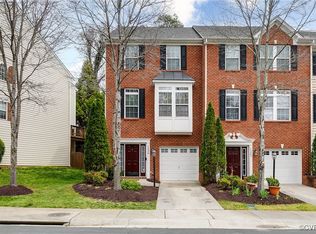
    Welcome home to move-in ready maintenance free living! This STUNNING end unit townhouse has it all; custom lighting & crown molding throughout, coffered ceiling in the sunroom, wainscoting in the dining room, new upgraded ceiling fans on the 1st & 2nd floors & upgraded flooring. The 1st floor boast a spacious family/recreation room w/bonus area perfect for a home office or playroom which leads to your private backyard! The 2nd level features an open living room & generous eat-in kitchen w/pantry, island, granite counter tops, SS appliances, a morning room w/lots of sunlight which leads to the deck, perfect for gatherings. The deck has built-in lighting & has been well preserved. The 3rd level offers a private ownerâEUR(tm)s suite w/vaulted ceiling, huge walk-in closet, full-bath w/double vanity sink, soaking tub, separate shower, linen closet for plenty of storage. Hall bath includes tub & shower w/tile floor & two additional bedrooms all w/upgraded carpeting. This home has tons of storage & has been immaculately maintained inside & out! Conveniently located minutes from downtown, Carytown, VCU & James River trails & parks and across from Chippenham Hosp. DonâEUR(tm)t miss out on this gem!

    This property is not currently displayed as for sale or rent on Zillow. This may be different from what's on other websites or public sources.

    Facts & features

    Interior

    Bedrooms & bathrooms
    • Bedrooms: 3
    • Bathrooms: 3
    • Full bathrooms: 2
    • 1/2 bathrooms: 1
    Heating
    • Forced air, Gas
    Cooling
    • Central
    Appliances
    • Included: Dishwasher, Microwave, Refrigerator
    Features
    • Flooring: Hardwood
    • Basement: Finished
    • Attic: Access Panel
    Interior area
    • Total interior livable area: 2,349 sqft

    Property

    Features
    • Exterior features: Vinyl
    Lot
    • Size: 3,262 Square Feet
    Details
    • Parcel number: C0050529048

    Construction

    Type & style
    • Home type: Townhouse
    • Property subtype: Townhouse
    Materials
    • Wood
    • Roof: Asphalt
    Condition
    • Year built: 2008

    Utilities & green energy

    • Sewer: Public Sewer

    Community & HOA

    HOA
    • Has HOA: Yes
    • HOA fee: $130 monthly
    Location
    • Region: Richmond

    Financial & listing details

    • Price per square foot: $159/sqft
    • Tax assessed value: $334,000
    • Annual tax amount: $4,008

    Price history

    DateEventPrice
    7/18/2023Sold$350,000-6.7%$149/sqft
    Source: CVRMLS #2310780 Report a problem
    5/17/2023Pending sale$375,000$160/sqft
    Source: CVRMLS #2310780 Report a problem
    5/10/2023Listed for sale$375,000+47.1%$160/sqft
    Source: CVRMLS #2310780 Report a problem
    3/27/2019Sold$255,000-1.9%$109/sqft
    Source: CVRMLS #1901038 Report a problem
    1/29/2019Pending sale$260,000$111/sqft
    Source: Long & Foster REALTORS #1901038 Report a problem
    1/18/2019Listed for sale$260,000$111/sqft
    Source: Long & Foster REALTORS #1901038 Report a problem
    8/12/2016Listing removed$260,000$111/sqft
    Source: Visual Tour #1603117 Report a problem
    4/4/2016Price change$260,000-1.9%$111/sqft
    Source: Visual Tour #1603117 Report a problem
    2/12/2016Listed for sale$265,000-1.2%$113/sqft
    Source: Visual Tour #1603117 Report a problem
    9/26/2008Sold$268,281$114/sqft
    Source: Public Record Report a problem

    Public tax history

    YearProperty taxesTax assessment
    2025$4,008 +4.4%$334,000 +4.4%
    2024$3,840 +2.2%$320,000 +2.2%
    2023$3,756 $313,000
    2022$3,756 +28.3%$313,000 +28.3%
    2021$2,928 +1.7%$244,000 +1.7%
    2020$2,880 +8.6%$240,000 +8.6%
    2019$2,652 -7.1%$221,000 -7.1%
    2018$2,856 +3.9%$238,000 +3%
    2017$2,748 $231,000
    2016$2,748 $231,000
    2015$2,748 $231,000 +0.9%
    2014$2,748 $229,000 -4.2%
    2013-- $239,000 -4%
    2012-- $249,000 -2%
    2011-- $254,000
    2010-- $254,000
    2009-- $254,000 +1170%
    2008-- $20,000
    2007-- $20,000
    Find assessor info on the county website

    Neighborhood: Powhite Park

    Nearby schools

    GreatSchools rating
    Schools provided by the listing agent
    • Elementary: Southampton
    • Middle: Lucille Brown
    • High: Huguenot

    Source: The MLS. This data may not be complete. We recommend contacting the local school district to confirm school assignments for this home.

    Get a cash offer in 3 minutes
    Find out how much your home could sell for in as little as 3 minutes with a no-obligation cash offer.
    Estimated market value
    $373,100
    Get a cash offer in 3 minutes
    Find out how much your home could sell for in as little as 3 minutes with a no-obligation cash offer.
    Estimated market value
    $373,100