Skip main navigation
Off market
  • $619,200

    1311 Broadview W, Downingtown, PA 19335

    4beds
    1,952sqft
    SingleFamily
    Built in 1976
    0.49 Acres Lot
    $619,200 Zestimate®
    $317/sqft
    $3,362 Estimated rent

    Home value

    $619,200

    $588,000 - $650,000

    $3,362/mo

    Zestimate® history
    Loading
    Loading...

    Owner options

    List your home for rent

    $3,362/mo

    Rent Zestimate®

    Find your next renter with Zillow Rental Manager. Plus, with online applications, you can quickly screen prospective tenants – for free.

    Learn more

    $3,362/mo

    Rent Zestimate®

    Refinance and save

    $3,928/mo

    Est. payment

    Refinancing to a lower rate could help reduce your monthly payments and save thousands over the life of the loan.

    See today's rates

    $3,928/mo

    Est. payment

    Explore your selling options

    Work with a Zillow partner agent

    Leverage their expertise and Zillow's premium Showcase listings to get your home seen by more buyers.

    Get started

    List with your own agent

    Get your home in front of millions of buyers by listing it on Zillow.

    Learn how to do it

    Sell it yourself

    Take full control of how buyers see your home on Zillow by listing For Sale by Owner (FSBO).

    List your home

    What's special

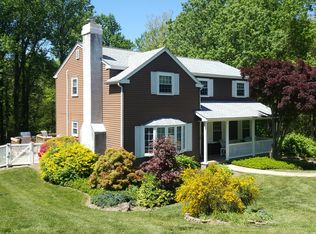
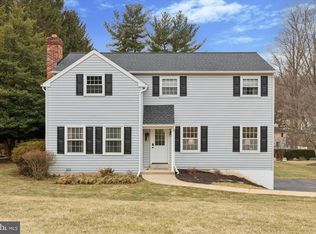
    Welcome to 1311 Broadview West, a beautiful, 4 bedroom, 2.5 bathroom home located on a quiet street in the highly desired Downingtown School District. Step into the inviting entryway with tile flooring that leads to the update kitchen featuring granite countertops, stainless steel appliances, center island, hardwood floors and sunny breakfast area with entry to the expanded deck. The hard wood floors continue throughout the 1st floor into the formal living room offering lots of sunlight, beautiful built-ins, crown molding and cozy fireplace for those chilly winter nights, while the formal dining room with crown molding offers a wonderful place for special occasions and slider access to an outdoor entertaining area. The spacious family room provides a great space for everyone to gather together. A powder room and the laundry room complete the first floor. Take the stairs to the 2nd floor where you will find a large master suite with walk-in closet, sitting area, fully updated bath with tile floor, dual vanities and glass enclosed shower. There are 3 additional, generously sized bedrooms and a renovated full hall bath. Take advantage of the unfinished basement ready to fill your desires of a media room, game room, private office or maybe a home gym. The 2 car garage is also on this level. Don't miss your chance to own this gorgeous home close to shopping, major routes and the Downingtown train station. Central air not currently installed which is reflected in list price. Estimate & plans are available - $10,000 for central air or $13,000 to remove baseboard heat and install new heat pump and central air. '

    This property is off market, which means it's not currently listed for sale or rent on Zillow. This may be different from what's available on other websites or public sources.

    Facts & features

    Interior

    Bedrooms & bathrooms
    • Bedrooms: 4
    • Bathrooms: 3
    • Full bathrooms: 2
    • 1/2 bathrooms: 1
    Heating
    • Baseboard, Electric
    Cooling
    • Central
    Appliances
    • Included: Dishwasher, Microwave
    Features
    • StallShower, CeilngFan(s), BayWindow
    • Flooring: Tile, Carpet, Hardwood
    • Has fireplace: Yes
    Interior area
    • Total interior livable area: 1,952 sqft

    Property

    Parking
    • Total spaces: 5
    • Parking features: Garage - Attached
    Features
    • Exterior features: Vinyl
    Lot
    • Size: 0.49 Acres
    Details
    • Parcel number: 5002P00380000

    Construction

    Type & style
    • Home type: SingleFamily
    • Architectural style: Conventional
    Condition
    • Average+
    • Year built: 1976

    Community & neighborhood

    Location
    • Region: Downingtown

    Other

    Other facts
    • CurrentFinancing: Conventional, VA, FHA 203(b)
    • LocaleListingStatus: ACTIVE
    • Ownership: Fee Simple
    • Appliances: KitPantry, KitDoubleSin, KitCookTop, Oven-Self Cleaning, KitIsland
    • BedroomSecond1Level: Upper 1
    • BedroomThird1Level: Upper 1
    • Design: 2-Story
    • DiningKitchen: EatInKitchen
    • Exterior: Alum/Steel Siding
    • GarageSpaces: 2-CarGarage
    • InteriorFeatures: StallShower, CeilngFan(s), BayWindow
    • Kitchen1Level: Main
    • LaundryType: MainFlrLndry
    • LivingRoomLevel: Main
    • MainBedroom: FullBath-MBR, WalkInClstMB, SitArea-MBR
    • PoolType: NoPool
    • PropertyCondition: Average+
    • Roof: ShingleRoof, PitchedRoof
    • RoomList: Living Room, Bedroom-Master, Bedroom-Second, Bedroom-Third, Kitchen, Bedroom-Fourth, Laundry Room
    • SewerSeptic: Public Sewer
    • State: PA
    • StoryList: Main, Upper 1
    • Water: Public
    • BedroomMaster1Level: Upper 1
    • CookingFuel: ElecCooking
    • Heating: Electric
    • HotWater: Electric
    • MainEntrance: Foyer
    • LotDescription: SlopingLot, RearYard, FrontYard, SideYard(s), LevelLot
    • Parking: 3+CarParking, Drvwy/Off Str, Private
    • InteriorSquareFeetSource: Assessor
    • BedroomFourth1Level: Upper 1
    • Styles: Traditional
    • LaundryRoomLevel: Main
    • Ownership: Fee Simple

    Price history

    DateEventPrice
    5/10/2017Sold$352,000-6.1%$180/sqft
    Source: Public Record Report a problem
    3/22/2017Pending sale$375,000$192/sqft
    Source: Keller Williams Real Estate -Exton #6937431 Report a problem
    3/22/2017Listed for sale$375,000$192/sqft
    Source: Keller Williams Real Estate -Exton #6937431 Report a problem
    3/20/2017Pending sale$375,000$192/sqft
    Source: Keller Williams - Exton #6937431 Report a problem
    3/2/2017Listed for sale$375,000+29.3%$192/sqft
    Source: Keller Williams Real Estate -Exton #6937431 Report a problem
    11/26/2007Sold$290,000$149/sqft
    Source: Public Record Report a problem

    Public tax history

    YearProperty taxesTax assessment
    2025$5,076 +1.7%$139,550
    2024$4,991 +3.3%$139,550
    2023$4,830 +3%$139,550
    2022$4,690 +2.5%$139,550
    2021$4,574 +194.8%$139,550
    2020$1,552 -64.8%$139,550
    2019$4,403 $139,550
    2018$4,403 +9899.9%$139,550
    2017$44 -98.9%$139,550
    2016$4,079 $139,550
    2015$4,079 $139,550
    2014$4,079 $139,550
    2013-- $139,550
    2012-- $139,550
    2011-- $139,550
    2010-- $139,550
    2009-- $139,550
    2008-- $139,550
    2007-- $139,550
    2006-- $139,550
    2005-- $139,550
    2004-- $139,550
    2003-- $139,550
    2000-- $139,550

    Find assessor info on the county website

    Neighborhood: 19335

    Nearby schools

    GreatSchools rating
    Schools provided by the listing agent
    • Elementary: Bradford Heights
    • Middle: Downingtown
    • High: Dhs West
    • District: Downingtown

    Source: The MLS. This data may not be complete. We recommend contacting the local school district to confirm school assignments for this home.

    Get a cash offer in 3 minutes
    Find out how much your home could sell for in as little as 3 minutes with a no-obligation cash offer.
    Estimated market value
    $619,200
    Get a cash offer in 3 minutes
    Find out how much your home could sell for in as little as 3 minutes with a no-obligation cash offer.
    Estimated market value
    $619,200