This beautifully renovated 1-story home offers 1,851 sq ft of thoughtfully updated living space, providing the perfect mix of modern comfort and natural beauty. Situated on a quiet green belt, it's an ideal retreat for those who appreciate both style and serenity. The owners have completely transformed this home, with high-end finishes throughout. The kitchen features custom pine cabinets that bring a warm, rustic charm, complemented by an elegant Italian backsplash. The new flooring flows seamlessly throughout the home, adding both beauty and durability. With 3 spacious bedrooms and 2 modern bathrooms, this home is designed for ultimate comfort. The updated windows throughout not only allow abundant natural light to fill the space but also enhance energy efficiency and insulation. Other standout features include a newer roof, an HVAC system equipped with a UV light to purify the air, and a reverse osmosis water system that ensures top-quality drinking water. These thoughtful updates make this home as functional as it is stylish. Step outside to enjoy the privacy and tranquility of the green belt, with a hot tub perfect for unwinding at the end of the day. As the second owners, the current homeowners have carefully updated and maintained the property, making it a true gem. This home offers an exceptional living experience-schedule your tour today to see it for yourself!
Sold
Price Unknown
1311 Brook Bluff, San Antonio, TX 78248
3beds
1,851sqft
Single Family Residence
Built in 2003
7,884 Square Feet Lot
$439,100 Zestimate®
$--/sqft
$2,478 Estimated rent
Home value
$439,100
$408,000 - $474,000
$2,478/mo
Zestimate® history
Owner options
List your home for rent
$2,478/mo
Rent Zestimate®
Find your next renter with Zillow Rental Manager. Plus, with online applications, you can quickly screen prospective tenants – for free.
$2,478/mo
Rent Zestimate®
Refinance and save
$231/mo
Est. payment
Refinancing to a lower rate could help reduce your monthly payments and save thousands over the life of the loan.
$231/mo
Est. payment
Explore your selling options
Work with a Zillow partner agent
Leverage their expertise and Zillow's premium Showcase listings to get your home seen by more buyers.
Get startedList with your own agent
Get your home in front of millions of buyers by listing it on Zillow.
Learn how to do itSell it yourself
Take full control of how buyers see your home on Zillow by listing For Sale by Owner (FSBO).
List your homeWhat's special
Hot tubNew flooringHigh-end finishesUpdated windowsQuiet green beltCustom pine cabinetsItalian backsplash
Zillow last checked:
Listing updated:
Listed by:
Stephen Galvan TREC #700027 (210) 273-7035,
Keller Williams Heritage
Source: LERA MLS,MLS#: 1876037
Facts & features
Interior
Bedrooms & bathrooms
- Bedrooms: 3
- Bathrooms: 2
- Full bathrooms: 2
Primary bedroom
- Features: Walk-In Closet(s), Ceiling Fan(s), Full Bath
- Area: 260
- Dimensions: 13 x 20
Bedroom 2
- Area: 132
- Dimensions: 11 x 12
Bedroom 3
- Area: 120
- Dimensions: 10 x 12
Primary bathroom
- Features: Tub/Shower Separate, Separate Vanity, Double Vanity, Soaking Tub
- Area: 169
- Dimensions: 13 x 13
Kitchen
- Area: 210
- Dimensions: 14 x 15
Living room
- Area: 486
- Dimensions: 18 x 27
Heating
- Central, Electric
Cooling
- Central Air
Appliances
- Included: Range, Disposal, Dishwasher, Plumbed For Ice Maker, Water Softener Owned, Electric Cooktop
- Laundry: Main Level, Laundry Room, Washer Hookup, Dryer Connection
Features
- One Living Area, Eat-in Kitchen, Two Eating Areas, Utility Room Inside, 1st Floor Lvl/No Steps, High Ceilings, Open Floorplan, Master Downstairs, Ceiling Fan(s), Solid Counter Tops
- Flooring: Ceramic Tile
- Has basement: No
- Number of fireplaces: 1
- Fireplace features: One, Living Room, Wood Burning
Interior area
- Total structure area: 1,851
- Total interior livable area: 1,851 sqft
Property
Parking
- Total spaces: 2
- Parking features: Two Car Garage, Attached
- Attached garage spaces: 2
Features
- Levels: One
- Stories: 1
- Has spa: Yes
- Spa features: Heated
Lot
- Size: 7,884 Square Feet
Details
- Parcel number: 183950011930
Construction
Type & style
- Home type: SingleFamily
- Property subtype: Single Family Residence
Materials
- 4 Sides Masonry, Stone, Stucco
- Foundation: Slab
- Roof: Composition
Condition
- Pre-Owned
- New construction: No
- Year built: 2003
Details
- Builder name: Gordon Hartman
Utilities & green energy
- Water: Water System
Community & HOA
Community
- Security: Smoke Detector(s), Controlled Access
- Subdivision: Blanco Bluffs
HOA
- Has HOA: Yes
- HOA fee: $231 semi-annually
- HOA name: BLANCO BLUFFS POA
Location
- Region: San Antonio
Financial & listing details
- Tax assessed value: $366,900
- Annual tax amount: $8,385
- Date on market: 6/16/2025
- Cumulative days on market: 8 days
- Listing terms: Conventional,FHA,VA Loan,Cash
Price history
| Date | Event | Price |
|---|---|---|
| 7/23/2025 | Sold | -- |
Source:  LERA MLS #1876037 Report a problem LERA MLS #1876037 Report a problem | ||
| 6/24/2025 | Pending sale | $449,900$243/sqft |
Source: LERA MLS #1876037 Report a problem | ||
| 6/16/2025 | Listed for sale | $449,900$243/sqft |
Source: LERA MLS #1876037 Report a problem | ||
| 4/28/2006 | Sold | -- |
Source: LERA MLS #579788 Report a problem | ||
Public tax history
| Year | Property taxes | Tax assessment |
|---|---|---|
| 2025 | $6,113 -6.4% | $366,900 +0.2% |
| 2024 | $6,534 +9.8% | $366,025 +10% |
| 2023 | $5,948 -10.1% | $332,750 +10% |
| 2022 | $6,617 | $302,500 +10% |
| 2021 | -- | $275,000 +10% |
| 2020 | -- | $250,000 -4.6% |
| 2019 | $6,442 | $262,000 +5.2% |
| 2018 | $6,442 +6.8% | $249,000 +4.3% |
| 2017 | $6,032 +1.2% | $238,730 +1.5% |
| 2016 | $5,958 +11.1% | $235,140 +6.9% |
| 2015 | $5,365 | $219,960 +8.9% |
| 2014 | $5,365 | $202,000 +8.6% |
| 2013 | -- | $186,000 +3.1% |
| 2012 | -- | $180,320 -0.9% |
| 2011 | -- | $181,920 -0.9% |
| 2010 | -- | $183,510 |
| 2009 | -- | $183,510 +3.3% |
| 2008 | -- | $177,600 |
| 2007 | -- | $177,600 +7.8% |
| 2006 | -- | $164,730 +6.8% |
| 2005 | -- | $154,190 |
| 2004 | -- | -- |
Find assessor info on the county website
Neighborhood: 78248
Nearby homes
- $487,7004 bd2 ba2.9k sqft1315 Brook Blf, San Antonio, TX 78248Off Market
- $480,4004 bd3 ba2.9k sqft17103 Blanco Park Cv, San Antonio, TX 78248Off Market
- $514,9004 bd2 ba3.2k sqft17107 Blanco Park Cv, San Antonio, TX 78248Off Market
- $--3 bd3 ba2.7k sqft1319 Brook Blf, San Antonio, TX 78248Sold
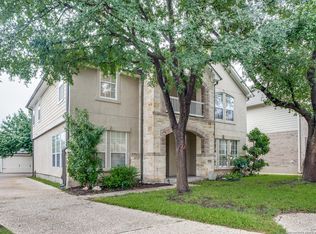
- $529,1004 bd3 ba3.4k sqft17111 Blanco Park Cv, San Antonio, TX 78248Off Market
- $--4 bd4 ba3.1k sqft1323 Brook Blf, San Antonio, TX 78248Sold
- $464,1004 bd3 ba2.3k sqft1314 Brook Blf, San Antonio, TX 78248Off Market
- $434,1003 bd3 ba2.6k sqft1310 Brook Blf, San Antonio, TX 78248Off Market
Nearby schools
GreatSchools rating
- 9/10Hidden Forest Elementary SchoolGrades: PK-5Distance: 1.2 mi
- 7/10Bradley Middle SchoolGrades: 6-8Distance: 3.3 mi
- 5/10Churchill High SchoolGrades: 9-12Distance: 3.7 mi
Schools provided by the listing agent
- Elementary: Hidden Forest
- Middle: Bradley
- High: Churchill
- District: North East I.S.D.
Source: LERA MLS. This data may not be complete. We recommend contacting the local school district to confirm school assignments for this home.
Get a cash offer in 3 minutes
Find out how much your home could sell for in as little as 3 minutes with a no-obligation cash offer.
Estimated market value
$439,100
Get a cash offer in 3 minutes
Find out how much your home could sell for in as little as 3 minutes with a no-obligation cash offer.
Estimated market value
$439,100
- Texas
- Bexar County
- San Antonio
- 78248
- 1311 Brook Bluff
Nearby cities
Nearby neighborhoods
Nearby zip codes
Other San Antonio Topics
