House with WORKSHOP 30x24ft on DOUBLE lot in the heart of Mesquite. 3 bedrooms, 2 bath, 2 car garage & 2 car carport. The workshop features two bay doors and electricity—ideal for hobbies, storage, or projects. This larger lot, which was two parcels combined totaling .34 acres, offers an additional 540-square-foot concrete driveway that leads to the workshop. The owner’s suite features a private ensuite, while the two secondary bedrooms share an updated full bath with handicap features. Enjoy a bright and roomy eat-in kitchen, perfect for family gatherings, and relax on the
extended covered patio. Both the house & the garage are wired for ADP security system with door and motion sensors to provide for a more secure home and workshop. Conveniently located with easy access to major highways, shopping, and dining, this property combines comfort and practicality in an unbeatable location. Schedule a showing today! NEW CLASS 3 ROOF AND GUTTERS INSTALLED!!! Foundation has also been checked within the last month and everything is good. See docs in Transaction Desk.
Sold
Price Unknown
1311 Buena Vista St, Mesquite, TX 75149
3beds
1,216sqft
Single Family Residence
Built in 1962
0.34 Acres Lot
$271,300 Zestimate®
$--/sqft
$1,745 Estimated rent
Home value
$271,300
$244,000 - $301,000
$1,745/mo
Zestimate® history
Owner options
List your home for rent
$1,745/mo
Rent Zestimate®
Find your next renter with Zillow Rental Manager. Plus, with online applications, you can quickly screen prospective tenants – for free.
$1,745/mo
Rent Zestimate®
Refinance and save
Refinancing to a lower rate could help reduce your monthly payments and save thousands over the life of the loan.
Explore your selling options
Work with a Zillow partner agent
Leverage their expertise and Zillow's premium Showcase listings to get your home seen by more buyers.
Get startedList with your own agent
Get your home in front of millions of buyers by listing it on Zillow.
Learn how to do itSell it yourself
Take full control of how buyers see your home on Zillow by listing For Sale by Owner (FSBO).
List your homeWhat's special
Larger lotExtended covered patioPrivate ensuiteDouble lotHandicap featuresTwo bay doors
Zillow last checked:
Listing updated:
Listed by:
Monica Johnson 0611228,
M&D Real Estate 972-472-1788
Bought with:
Roxanna Aragonez
Real Broker, LLC
Source: NTREIS,MLS#: 20808443
Facts & features
Interior
Bedrooms & bathrooms
- Bedrooms: 3
- Bathrooms: 2
- Full bathrooms: 2
Primary bedroom
- Features: Ceiling Fan(s), En Suite Bathroom
- Level: First
- Dimensions: 13 x 10
Bedroom
- Features: Ceiling Fan(s)
- Level: First
- Dimensions: 10 x 10
Bedroom
- Features: Ceiling Fan(s)
- Level: First
- Dimensions: 10 x 10
Primary bathroom
- Features: Built-in Features, En Suite Bathroom, Solid Surface Counters
- Level: First
Dining room
- Features: Ceiling Fan(s)
- Level: First
- Dimensions: 14 x 13
Other
- Features: Built-in Features, Stone Counters
- Level: First
Kitchen
- Features: Built-in Features, Eat-in Kitchen
- Level: First
- Dimensions: 11 x 10
Living room
- Level: First
- Dimensions: 15 x 11
Utility room
- Level: First
Heating
- Central, Natural Gas
Cooling
- Central Air, Electric
Appliances
- Included: Dishwasher, Electric Cooktop, Electric Oven, Disposal, Gas Water Heater, Vented Exhaust Fan
- Laundry: Washer Hookup, Electric Dryer Hookup, In Garage
Features
- Eat-in Kitchen, High Speed Internet, Cable TV
- Flooring: Carpet, Tile
- Windows: Window Coverings
- Has basement: No
- Has fireplace: No
Interior area
- Total interior livable area: 1,216 sqft
Property
Parking
- Total spaces: 7
- Parking features: Attached Carport, Additional Parking, Covered, Driveway, Garage Faces Front, Garage, Garage Door Opener, Other, Storage, Boat, RV Access/Parking
- Attached garage spaces: 4
- Carport spaces: 3
- Covered spaces: 7
- Has uncovered spaces: Yes
Accessibility
- Accessibility features: Accessible Full Bath, Grip-Accessible Features
Features
- Levels: One
- Stories: 1
- Patio & porch: Rear Porch, Front Porch, Other, Patio, Covered
- Exterior features: Rain Gutters, Storage
- Pool features: None
- Fencing: Chain Link
Lot
- Size: 0.34 Acres
- Features: Back Yard, Interior Lot, Lawn, Landscaped, Few Trees
Details
- Additional structures: Second Garage, Garage(s), RV/Boat Storage, Workshop
- Parcel number: 381365001833R0000
Construction
Type & style
- Home type: SingleFamily
- Architectural style: Traditional,Detached
- Property subtype: Single Family Residence
- Attached to another structure: Yes
Materials
- Brick
- Foundation: Pillar/Post/Pier
- Roof: Composition
Condition
- Year built: 1962
Utilities & green energy
- Sewer: Public Sewer
- Water: Public
- Utilities for property: Sewer Available, Water Available, Cable Available
Community & HOA
Community
- Features: Curbs, Sidewalks
- Security: Security System Owned, Security System
- Subdivision: Northridge Estates
HOA
- Has HOA: No
Location
- Region: Mesquite
Financial & listing details
- Tax assessed value: $243,600
- Annual tax amount: $5,652
- Date on market: 1/21/2025
- Cumulative days on market: 40 days
- Listing terms: Cash,Conventional,1031 Exchange,FHA,VA Loan
- Exclusions: All personal belongings and everything in the workshop goes except for the lights. RV carport is not being sold with the property and has been removed
Price history
| Date | Event | Price |
|---|---|---|
| 4/4/2025 | Sold | -- |
Source: NTREIS #20808443 Report a problem | ||
| 3/10/2025 | Pending sale | $275,000$226/sqft |
Source: NTREIS #20808443 Report a problem | ||
| 3/4/2025 | Contingent | $275,000$226/sqft |
Source: NTREIS #20808443 Report a problem | ||
| 1/21/2025 | Listed for sale | $275,000$226/sqft |
Source: NTREIS #20808443 Report a problem | ||
Public tax history
| Year | Property taxes | Tax assessment |
|---|---|---|
| 2025 | $460 +13.8% | $243,600 |
| 2024 | $404 +102.2% | $243,600 +8.2% |
| 2023 | $200 -25.6% | $225,070 |
| 2022 | $269 +11.7% | $225,070 +17.8% |
| 2021 | $241 +20.1% | $191,010 +3.6% |
| 2020 | $200 +26.3% | $184,290 +7.9% |
| 2019 | $159 +22.5% | $170,860 +5.3% |
| 2018 | $129 -84.2% | $162,220 +2.8% |
| 2017 | $822 +1.3% | $157,860 +22.3% |
| 2016 | $812 +23.7% | $129,080 +34.9% |
| 2015 | $656 | $95,720 +21.1% |
| 2014 | $656 | $79,020 |
| 2013 | -- | -- |
| 2012 | -- | -- |
| 2011 | -- | -- |
| 2010 | -- | -- |
| 2009 | -- | -- |
| 2008 | -- | -- |
| 2007 | -- | -- |
| 2005 | -- | -- |
| 2004 | -- | -- |
| 2003 | -- | -- |
| 2002 | -- | -- |
| 2001 | -- | -- |
Find assessor info on the county website
Neighborhood: Northridge
Nearby homes
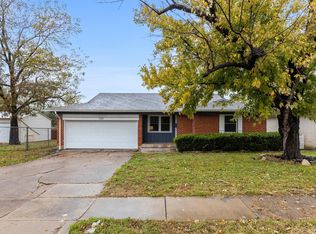
- $--3 bd2 ba1.2k sqft1319 Buena Vista St, Mesquite, TX 75149Sold
- $205,5003 bd1 ba1.4k sqft1307 Buena Vista St, Mesquite, TX 75149Off Market
- $132,7003 bd1 ba919 sqft1308 Longview St, Mesquite, TX 75149Off Market
- $191,6003 bd1 ba936 sqft1312 Longview St, Mesquite, TX 75149Off Market
- $185,2003 bd1 ba1.2k sqft1323 Buena Vista St, Mesquite, TX 75149Off Market
- $184,2003 bd1 ba936 sqft1316 Longview St, Mesquite, TX 75149Off Market
- $140,6003 bd1 ba989 sqft1304 Longview St, Mesquite, TX 75149Off Market
- $236,7003 bd2 ba1.8k sqft1303 Buena Vista St, Mesquite, TX 75149Off Market
Nearby schools
GreatSchools rating
- 4/10Tisinger Elementary SchoolGrades: PK-5Distance: 0.5 mi
- 4/10Wilkinson Middle SchoolGrades: 6-8Distance: 0.8 mi
- 3/10Mesquite High SchoolGrades: 9-12Distance: 1.5 mi
Schools provided by the listing agent
- Elementary: Tisinger
- Middle: Wilkinson
- High: Mesquite
- District: Mesquite ISD
Source: NTREIS. This data may not be complete. We recommend contacting the local school district to confirm school assignments for this home.
Get a cash offer in 3 minutes
Find out how much your home could sell for in as little as 3 minutes with a no-obligation cash offer.
Estimated market value
$271,300
Get a cash offer in 3 minutes
Find out how much your home could sell for in as little as 3 minutes with a no-obligation cash offer.
Estimated market value
$271,300
- Texas
- Dallas County
- Mesquite
- 75149
- Northridge
- 1311 Buena Vista St
Nearby cities
Nearby neighborhoods
Nearby zip codes
Other Mesquite Topics
