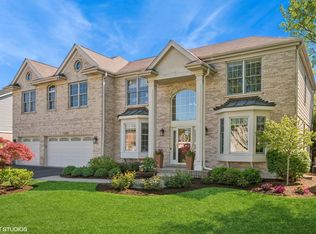
Welcome to your dreamhome in the highly sought-after Longford Glen! This charming traditional-style home is backing up to wooded green area behind backyard. House features 4 spacious bedrooms and a den plus 3 car garage. The whole hosue is just freshly painted in trendy color and all the floors are beautifully refinished to welcome new family. Gleaming hardwood floors throughout the house. (except the basement and laundry room). Two story foyer leads you to formal living room and dining room. Sun drenched family room features double side fireplace for your cozy winter time with family and friend and big windows to look out changing four seasons. Kitchen with newer SS appliances (Dishwasher-2026) with lots of cabinet spaces and counter spaces including island and butler's pantry. Primary bedroom with a vaulted ceiling and ample walk-in-closet. En-suite bathroom with double sink, corner soaking tub and a seperate shower. Step onto the beautiful brick patio in serene backyard to capture the lovely morning sun, offering a perfect retreat. The basement is waiting for your touch. The recent improvements are Roof(2024) & Sump Pump(2026)
Closed
Zillow last checked:
Listing updated:
Bought with:
Asim Qureshi
Chicagoland Brokers Inc.
Source: MRED as distributed by MLS GRID,MLS#: 12655743
Price history
| Date | Event | Price |
|---|---|---|
| 7/10/2026 | Sold | $786,000+3.4%$289/sqft |
Source:  MRED as distributed by MLS GRID #12655743 Report a problem MRED as distributed by MLS GRID #12655743 Report a problem | ||
| 5/29/2026 | Contingent | $759,900$280/sqft |
Source: MRED as distributed by MLS GRID #12655743 Report a problem | ||
| 5/22/2026 | Listed for sale | $759,900+53.5%$280/sqft |
Source: MRED as distributed by MLS GRID #12655743 Report a problem | ||
| 2/21/2018 | Sold | $495,000-2.8%$182/sqft |
Source: MRED as distributed by MLS GRID #09773304 Report a problem | ||
| 12/28/2017 | Pending sale | $509,000$187/sqft |
Source: Coldwell Banker Residential Brokerage - McMullen #09773304 Report a problem | ||
| 10/9/2017 | Listed for sale | $509,000-6.3%$187/sqft |
Source: Coldwell Banker Residential #09773304 Report a problem | ||
| 3/8/1996 | Sold | $543,000$200/sqft |
Source: Public Record Report a problem | ||
Get a cash offer in 3 minutes
Find out how much your home could sell for in as little as 3 minutes with a no-obligation cash offer.
Estimated market value
$798,800
