Looking for a charming home on a spacious corner lot in LaFayette that keeps you close to everything? This three-bedroom home features a versatile additional den that could easily serve as a comfortable guest room, making it an ideal fit for a first-time homebuyer or anyone looking to downsize. The home features several thoughtful updates, including durable ceramic tile floors in the kitchen and bath, a brand-new dishwasher and range, and a new bathroom vent. The bathroom vanity, tub, and toilet were also updated in 2020, and the home is equipped with a reliable Lennox HVAC system. Outside, a large deck overlooks a spacious, flat backyard perfect for outdoor gatherings and play. This home is very convenient to Roper Corporation and the new Pilgrim's facility is being built nearby. With shopping and restaurants just minutes away, this property offers both comfort and convenience. Hiking and exploring the N. Georgia mountains is just minutes away and the Chattanooga Zoo, Aquarium, Rock City and Ruby Falls are well within reach for an easy day trip! Schedule your appointment to see it today!
Sold for $195,400
$195,400
1311 Campbell Cres, La Fayette, GA 30728
3beds
1,275sqft
Single Family Residence
Built in 1976
0.34 Acres Lot
$196,100 Zestimate®
$153/sqft
$1,450 Estimated rent
Home value
$196,100
$178,000 - $216,000
$1,450/mo
Zestimate® history
Owner options
List your home for rent
$1,450/mo
Rent Zestimate®
Find your next renter with Zillow Rental Manager. Plus, with online applications, you can quickly screen prospective tenants – for free.
$1,450/mo
Rent Zestimate®
Refinance and save
$1,282/mo
Est. payment
Refinancing to a lower rate could help reduce your monthly payments and save thousands over the life of the loan.
$1,282/mo
Est. payment
Explore your selling options
Work with a Zillow partner agent
Leverage their expertise and Zillow's premium Showcase listings to get your home seen by more buyers.
Get startedList with your own agent
Get your home in front of millions of buyers by listing it on Zillow.
Learn how to do itSell it yourself
Take full control of how buyers see your home on Zillow by listing For Sale by Owner (FSBO).
List your homeWhat's special
Large deckSpacious corner lotBrand-new dishwasher and rangeVersatile additional denReliable lennox hvac system
Zillow last checked:
Listing updated:
Listed by:
Pamela Fisher 423-605-3473,
Keller Williams Realty
Bought with:
Kathleen Combs, TN378728
Keller Williams Realty
Source: Greater Chattanooga Realtors,MLS#: 1537211
Facts & features
Interior
Bedrooms & bathrooms
- Bedrooms: 3
- Bathrooms: 1
- Full bathrooms: 1
Primary bedroom
- Level: First
Bedroom
- Level: First
Bedroom
- Level: First
Bathroom
- Level: First
Den
- Level: First
Kitchen
- Description: Combined with dining
- Level: First
Laundry
- Level: First
Living room
- Level: First
Heating
- Central, Electric
Cooling
- Central Air, Electric
Appliances
- Included: Dishwasher, Electric Water Heater, Free-Standing Electric Range, Refrigerator, Stainless Steel Appliance(s)
- Laundry: Electric Dryer Hookup, Laundry Room, Washer Hookup
Features
- Built-in Features, Bookcases, Ceiling Fan(s), Primary Downstairs, Tub/shower Combo
- Flooring: Carpet, Ceramic Tile, Linoleum, Varies
- Basement: Crawl Space
- Has fireplace: No
Interior area
- Total structure area: 1,275
- Total interior livable area: 1,275 sqft
- Finished area above ground: 1,275
Property
Parking
- Parking features: Driveway, Off Street
Features
- Levels: One
- Patio & porch: Deck, Patio
- Exterior features: Private Yard, Rain Gutters, Storage
- Fencing: Back Yard,Gate
Lot
- Size: 0.34 Acres
- Dimensions: 100 x 150
- Features: Back Yard, Corner Lot, Level
Details
- Parcel number: 1002 053
Construction
Type & style
- Home type: SingleFamily
- Property subtype: Single Family Residence
Materials
- Other
- Foundation: Block, Brick/Mortar
- Roof: Shingle
Condition
- New construction: No
- Year built: 1976
Utilities & green energy
- Sewer: Public Sewer
- Water: Public
- Utilities for property: Cable Available, Electricity Connected, Sewer Connected, Water Connected
Community & HOA
Community
- Subdivision: Meadowview
HOA
- Has HOA: No
Location
- Region: La Fayette
Financial & listing details
- Price per square foot: $153/sqft
- Tax assessed value: $169,694
- Annual tax amount: $1,655
- Date on market: 6/20/2026
- Listing terms: Cash,Conventional,FHA,VA Loan
Price history
| Date | Event | Price |
|---|---|---|
| 8/31/2026 | Sold | $195,400-1.8%$153/sqft |
Source: Greater Chattanooga Realtors #1537211 Report a problem | ||
| 7/16/2026 | Contingent | $199,000$156/sqft |
Source: Greater Chattanooga Realtors #1537211 Report a problem | ||
| 6/20/2026 | Listed for sale | $199,000+153.5%$156/sqft |
Source: Greater Chattanooga Realtors #1537211 Report a problem | ||
| 5/23/2017 | Listing removed | $78,500$62/sqft |
Source: Better Homes and Gardens Real Estate Jackson Realty #1258183 Report a problem | ||
| 5/16/2017 | Listed for sale | $78,500+1.3%$62/sqft |
Source: Better Homes and Gardens Real Estate Jackson Realty #1258183 Report a problem | ||
| 5/12/2017 | Sold | $77,500-1.3%$61/sqft |
Source: Greater Chattanooga Realtors #1258183 Report a problem | ||
| 4/3/2017 | Pending sale | $78,500$62/sqft |
Source: JACKSON REALTY #8123857 Report a problem | ||
| 3/20/2017 | Price change | $78,500-11.3%$62/sqft |
Source: JACKSON REALTY #8123857 Report a problem | ||
| 2/21/2017 | Price change | $88,500+0.2%$69/sqft |
Source: JACKSON REALTY #8123857 Report a problem | ||
| 1/24/2017 | Listed for sale | $88,300$69/sqft |
Source: Jackson Realty #1258183 Report a problem | ||
Public tax history
| Year | Property taxes | Tax assessment |
|---|---|---|
| 2025 | $1,547 -6.6% | $67,878 -2.4% |
| 2024 | $1,656 +2.6% | $69,517 +5.8% |
| 2023 | $1,613 +0.5% | $65,710 +16.9% |
| 2022 | $1,605 +38.9% | $56,194 +56.6% |
| 2021 | $1,155 +24.1% | $35,892 +29.1% |
| 2020 | $931 +2.9% | $27,792 |
| 2019 | $905 -10.2% | $27,792 |
| 2018 | $1,008 +20.3% | $27,792 +10.3% |
| 2017 | $838 | $25,200 -13.7% |
| 2016 | $838 +4.1% | $29,200 -12% |
| 2015 | $805 -12.9% | $33,181 |
| 2014 | $924 | $33,181 |
| 2013 | $924 | $33,181 |
Find assessor info on the county website
Neighborhood: 30728
Nearby homes
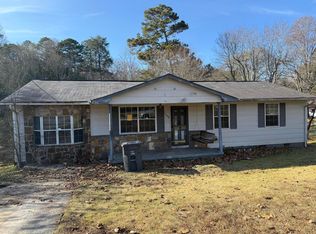
- $85,0003 bd1 ba1.2k sqft1309 Campbell Cres, La Fayette, GA 30728Sold
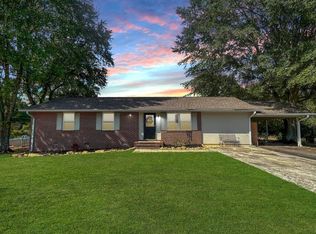
- $240,0003 bd2 ba1.2k sqft1322 Fernwood Dr, La Fayette, GA 30728Sold
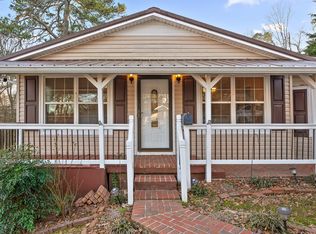
- $200,0002 bd2 ba1.2k sqft1325 Fernwood Dr, La Fayette, GA 30728Sold
- $157,4003 bd1 ba1k sqft1307 Campbell Cres, La Fayette, GA 30728Off Market
- $169,8003 bd2 ba1.2k sqft1311 Fernwood Dr, La Fayette, GA 30728Off Market
- $164,2003 bd1 ba1.3k sqft1310 Campbell Cres, La Fayette, GA 30728Off Market
- $312,800-- bd1 ba1.4k sqft1324 Fernwood Dr, La Fayette, GA 30728Off Market
- $162,7003 bd1 ba1.2k sqft1324 Fernwood Dr, La Fayette, GA 30728Off Market
Nearby schools
GreatSchools rating
- 4/10North Lafayette Elementary SchoolGrades: PK-5Distance: 1.2 mi
- 5/10Lafayette Middle SchoolGrades: 6-8Distance: 0.8 mi
- 6/10Lafayette High SchoolGrades: 9-12Distance: 1.6 mi
Schools provided by the listing agent
- Elementary: North LaFayette Elem School
- Middle: LaFayette Middle
- High: LaFayette High
Source: Greater Chattanooga Realtors. This data may not be complete. We recommend contacting the local school district to confirm school assignments for this home.
Get a cash offer in 3 minutes
Find out how much your home could sell for in as little as 3 minutes with a no-obligation cash offer.
Estimated market value
$196,100
Get a cash offer in 3 minutes
Find out how much your home could sell for in as little as 3 minutes with a no-obligation cash offer.
Estimated market value
$196,100
- Georgia
- Walker County
- Lafayette
- 30728
- 1311 Campbell Cres
