UNDER CONTRACT WITH CONTINGENCIES; SELLER ACCEPTING BACKUP OFFERS.
DEEP WATERFRONT LIVING WITH DIRECT GULF ACCESS (10 MINUTE BOAT RIDE TO WEST BAY, 10 MINUTES TO ST. ANDREWS BAY, 17 MINUTES TO SHELL ISLAND) - BRING A BIG BOAT - NEVER WORRY ABOUT WAITING FOR THE RIGHT TIDE.
Your best life awaits at 1311 Capri Drive, Panama City, FL. This expansive 4-bedroom, 2.5-bath home on a corner lot blends coastal convenience with thoughtful upgrades and flexible indoor/outdoor living.
Highlights:
Private dock with a 10,000 lb boat lift on the corner and quick access to open water ideal for fishing, cruising, and sunset outings. Canal depth 20'.
Versatile floor plan: living room, den, and a bright Florida room provide multiple spaces to relax or entertain.
Recently remodeled kitchen with tile backsplash, easy-clean appliances, large pantry, and exposed ceiling beams open to wide living and dining areas with hardwood flooring throughout.
Two stone fireplaces, including a striking double-sided unit between sliding glass doors that opens to the main deck.
Large first-floor laundry room and crawl space under the stairs; open-air patio at the first entry and multiple entrances off the deck for seamless indoor/outdoor flow.
Spacious back porch with a fish-cleaning station perfect for anglers and outdoor gatherings.
Second-floor layout features a second master suite with oversized his-and-hers walk-in closets and an additional closet, plus a large private deck with distant West Bay water views. Two guest bedrooms and a shared bath sit conveniently between them.
New exterior paint and well-maintained finishes throughout.
Short-term rental allowed.
Located in an established waterfront neighborhood close to beaches, marinas, shopping, and dining, this property offers true coastal living with easy access to everything the Gulf Coast has to offer. Schedule your showing to experience the lifestyle and waterway access firsthand.
Sold for $345,000
$345,000
1311 Capri Dr, Panama City, FL 32405
4beds
1,939sqft
Single Family Residence
Built in 1984
-- sqft lot
$344,300 Zestimate®
$178/sqft
$2,639 Estimated rent
Home value
$344,300
$313,000 - $379,000
$2,639/mo
Zestimate® history
Owner options
List your home for rent
$2,639/mo
Rent Zestimate®
Find your next renter with Zillow Rental Manager. Plus, with online applications, you can quickly screen prospective tenants – for free.
$2,639/mo
Rent Zestimate®
Refinance and save
$2,247/mo
Est. payment
Refinancing to a lower rate could help reduce your monthly payments and save thousands over the life of the loan.
$2,247/mo
Est. payment
Explore your selling options
Work with a Zillow partner agent
Leverage their expertise and Zillow's premium Showcase listings to get your home seen by more buyers.
Get startedList with your own agent
Get your home in front of millions of buyers by listing it on Zillow.
Learn how to do itSell it yourself
Take full control of how buyers see your home on Zillow by listing For Sale by Owner (FSBO).
List your homeWhat's special
Large pantryVersatile floor planLarge first-floor laundry roomExposed ceiling beamsEasy-clean appliances
Zillow last checked:
Listing updated:
Listed by:
Mike S Herring 850-321-0917,
Keller Williams Realty Emerald
Bought with:
Andrea L Green
Sims Resort Realty, Inc
Source: CPAR,MLS#: 788063 Originating MLS: Central Panhandle Association of REALTORS
Originating MLS: Central Panhandle Association of REALTORSFacts & features
Interior
Bedrooms & bathrooms
- Bedrooms: 4
- Bathrooms: 3
- Full bathrooms: 2
- 1/2 bathrooms: 1
Rooms
- Room types: Bonus Room, Bedroom, Dining Room, Family Room, Full Bath, Florida Room, Half Bath, Kitchen, Primary Bathroom
Bedroom
- Level: Second
- Dimensions: 9.83 x 14.58
Bedroom
- Level: Second
- Dimensions: 11.5 x 11.8
Primary bathroom
- Level: Second
- Dimensions: 25 x 14.67
Primary bathroom
- Level: Second
- Dimensions: 4.42 x 8
Bonus room
- Description: All measurements are approximate, Buyer to verify
- Level: First
- Dimensions: 13.17 x 15.58
Dining room
- Level: First
- Dimensions: 14.67 x 10.08
Family room
- Level: First
- Dimensions: 15.58 x 18.25
Florida room
- Level: First
- Dimensions: 14.9 x 20.33
Other
- Level: Second
- Dimensions: 4.9 x 9.75
Half bath
- Level: First
- Dimensions: 4.5 x 6.58
Kitchen
- Level: First
- Dimensions: 10.67 x 10.33
Heating
- Central, Fireplace(s)
Cooling
- Central Air
Appliances
- Included: Electric Range, Electric Water Heater
Features
- Interior Steps
- Has fireplace: Yes
Interior area
- Total structure area: 1,939
- Total interior livable area: 1,939 sqft
Property
Parking
- Parking features: Additional Parking
Features
- Levels: Two
- Stories: 2
- Patio & porch: Deck
- Exterior features: Boat Lift, Covered Patio, Deck, Dock
- Fencing: Fenced
- Has view: Yes
- View description: Bay, Canal
- Has water view: Yes
- Water view: Bay,Canal
- Waterfront features: Bayfront, Canal Access, Seawall
- Frontage length: 187.00
Lot
- Dimensions: 68.77 x 139 x 70 x 136
Details
- Additional structures: Boat House
- Parcel number: 11728261000
- Zoning description: Resid Single Family
Construction
Type & style
- Home type: SingleFamily
- Architectural style: Contemporary
- Property subtype: Single Family Residence
- Attached to another structure: Yes
Materials
- Aluminum Siding, Cedar, Shake Siding, Wood Frame
Condition
- New construction: No
- Year built: 1984
Utilities & green energy
- Sewer: Public Sewer
Community & HOA
Community
- Features: Short Term Rental Allowed
- Subdivision: Venetian Villa
HOA
- Has HOA: No
Location
- Region: Panama City
Financial & listing details
- Price per square foot: $178/sqft
- Tax assessed value: $243,203
- Annual tax amount: $1,517
- Date on market: 4/20/2026
- Cumulative days on market: 12 days
Price history
| Date | Event | Price |
|---|---|---|
| 6/3/2026 | Sold | $345,000-13.5%$178/sqft |
Source:  CPAR #788063 Report a problem CPAR #788063 Report a problem | ||
| 4/21/2026 | Pending sale | $399,000$206/sqft |
Source: CPAR #788063 Report a problem | ||
| 4/20/2026 | Listed for sale | $399,000$206/sqft |
Source: CPAR #788063 Report a problem | ||
| 4/11/2026 | Pending sale | $399,000$206/sqft |
Source:  ECAOR #1000144 Report a problem ECAOR #1000144 Report a problem | ||
| 4/8/2026 | Listed for sale | $399,000-26.5%$206/sqft |
Source: CPAR #788063 Report a problem | ||
| 3/3/2026 | Listing removed | $542,500$280/sqft |
Source: CPAR #783000 Report a problem | ||
| 1/24/2026 | Price change | $542,500-5.7%$280/sqft |
Source: CPAR #783000 Report a problem | ||
| 12/29/2025 | Listed for sale | $575,000$297/sqft |
Source: CPAR #783000 Report a problem | ||
Public tax history
| Year | Property taxes | Tax assessment |
|---|---|---|
| 2024 | $1,464 -6% | $124,933 +3% |
| 2023 | $1,557 +18.3% | $121,294 +17% |
| 2022 | $1,316 | $103,643 |
| 2021 | -- | -- |
| 2020 | $1,250 +3.5% | $99,235 -14.1% |
| 2019 | $1,208 | $115,518 +1.9% |
| 2018 | $1,208 +8.6% | $113,363 +2.1% |
| 2017 | $1,112 +3.7% | $111,031 +2.1% |
| 2016 | $1,073 -1.3% | $108,747 +0.7% |
| 2015 | $1,087 | $107,991 +0.8% |
| 2014 | $1,087 | $107,134 +1.5% |
| 2013 | -- | $105,551 +1.4% |
| 2012 | -- | $104,135 +6.1% |
| 2011 | -- | $98,157 +1.5% |
| 2010 | -- | $96,706 +2.7% |
| 2009 | -- | $94,164 +0.1% |
| 2008 | -- | $94,070 -3.5% |
| 2007 | -- | $97,481 +2.5% |
| 2006 | -- | $95,103 +3% |
| 2005 | -- | $92,333 +3% |
| 2004 | -- | $89,644 +1.9% |
| 2003 | -- | $87,973 +2.4% |
| 2002 | -- | $85,911 +1.6% |
| 2001 | -- | $84,558 +1.5% |
| 2000 | -- | $83,320 |
Find assessor info on the county website
Neighborhood: 32405
Nearby homes
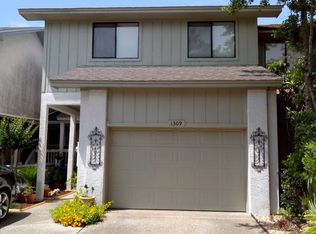
- $306,2003 bd3 ba1.6k sqft1309 Capri Dr, Panama City, FL 32405Off Market
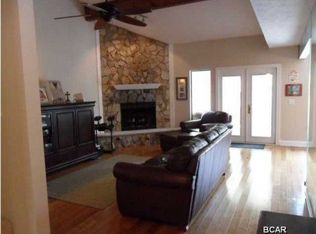
- $316,9003 bd2 ba1.6k sqft1307 Capri Dr, Panama City, FL 32405Off Market
- $339,3003 bd2 ba1.6k sqft1313 Capri Dr, Panama City, FL 32405Off Market
- $287,0003 bd3 ba1.6k sqft1305 Capri Dr, Panama City, FL 32405Off Market

- $337,6003 bd2 ba1.9k sqft1315 Capri Dr, Panama City, FL 32405Off Market
- $324,4003 bd2 ba1.7k sqft1303 Capri Dr, Panama City, FL 32405Off Market
- $300,2003 bd2 ba1.6k sqft1317 Capri Dr, Panama City, FL 32405Off Market
- $328,6003 bd2 ba1.6k sqft1301 Capri Dr, Panama City, FL 32405Off Market
Nearby schools
GreatSchools rating
- 4/10Northside Elementary SchoolGrades: PK-5Distance: 2.6 mi
- 5/10Mowat Middle SchoolGrades: 6-8Distance: 1.5 mi
- 6/10A. Crawford Mosley High SchoolGrades: 9-12Distance: 2.4 mi
Schools provided by the listing agent
- Elementary: Northside
- Middle: Mowat
- High: Mosley
Source: CPAR. This data may not be complete. We recommend contacting the local school district to confirm school assignments for this home.


Get pre-qualified for a loan
At Zillow Home Loans, we can pre-qualify you in as little as 5 minutes with no impact to your credit score.An equal housing lender. NMLS #10287.
Sell for more on Zillow
Get a Zillow Showcase℠ listing at no additional cost and you could sell for .
$344,300
2% more
+$6,886
With Zillow Showcase(estimated)
$351,186
- Florida
- Bay County
- Panama City
- 32405
- 1311 Capri Dr
Nearby cities
Nearby neighborhoods
Nearby zip codes
Other Panama City Topics
