NO BOND...Welcome to this expanded Cypress Model located in the Village of Santiago! Perfectly positioned on an oversized 0.4-acre lot, this property offers a rare combination of privacy, beautiful golf and pond views with abundant wildlife and plenty of room to add your own private pool. Curb appeal begins with the brick paver driveway, walkway, and front entry, leading to a leaded glass front door with sidelight that creates a bright and welcoming entrance. One of the highlights of the home is the impressive 16' x 50' brick paver screened lanai featuring a vaulted ceiling, generous space for entertaining, and stunning pond views—the perfect place to relax or host friends while enjoying the peaceful setting. The spacious kitchen is designed for both function and style, featuring white cabinetry, granite countertops, a center island, recessed lighting, and a cozy dinette area framed by a bay window. Start your mornings with coffee while watching pelicans, cranes, and other beautiful wildlife right outside your window. The main living area boasts high ceilings and a cozy gas fireplace, creating a warm and inviting space for everyday living and gatherings. The primary suite offers two walk-in closets and a well-appointed bath with dual sink and granite vanity, jetted soaking tub, walk-in shower, and a private commode area. Two spacious guest bedrooms provide comfortable accommodations, with one featuring a built-in Murphy bed for flexible use. The third bedroom/office includes a built-in desk area and sliding glass doors leading to the rear Florida Room. The Florida Room overlooks the private backyard, offering even more living space and ample room to design your dream outdoor oasis with a pool. Roof replaced in 2023 and Hot Water Heater in 2026. Ideally located just 0.3 miles from the El Santiago Pool & Recreation Center, you’ll enjoy convenient access to the pool, bocce, tennis, pickleball, shuffleboard, and two nearby executive golf courses—El Santiago and El Diablo. Enjoy the heart of Spanish Springs Town Square for shopping, dining and nightly entertainment - just a 8 minute drive away. This home offers the perfect blend of space, privacy, scenic views, and a prime location neighborhood. Don’t miss your opportunity to make it yours!
Sold for $509,900
$509,900
1311 Carolina Ct, The Villages, FL 32162
3beds
2,162sqft
Single Family Residence
Built in 2001
0.4 Acres Lot
$509,800 Zestimate®
$236/sqft
$3,186 Estimated rent
Home value
$509,800
$484,000 - $535,000
$3,186/mo
Zestimate® history
Owner options
List your home for rent
$3,186/mo
Rent Zestimate®
Find your next renter with Zillow Rental Manager. Plus, with online applications, you can quickly screen prospective tenants – for free.
$3,186/mo
Rent Zestimate®
Refinance and save
$3,472/mo
Est. payment
Refinancing to a lower rate could help reduce your monthly payments and save thousands over the life of the loan.
$3,472/mo
Est. payment
Explore your selling options
Work with a Zillow partner agent
Leverage their expertise and Zillow's premium Showcase listings to get your home seen by more buyers.
Get startedList with your own agent
Get your home in front of millions of buyers by listing it on Zillow.
Learn how to do itSell it yourself
Take full control of how buyers see your home on Zillow by listing For Sale by Owner (FSBO).
List your homeWhat's special
Cozy gas fireplaceCenter islandAbundant wildlifeSpacious guest bedroomsGranite countertopsPrivate backyardPrivate commode area
Zillow last checked:
Listing updated:
Listed by:
Lisa Hoad 585-815-3022,
HOAD REALTY GROUP LLC 352-973-9959,
John Hoad 352-973-9959,
HOAD REALTY GROUP LLC
Bought with:
Lindsey Watson, Jr, 3524031
LPT REALTY, LLC
Source: Stellar MLS,MLS#: G5109235 Originating MLS: Lake and Sumter
Originating MLS: Lake and Sumter
Facts & features
Interior
Bedrooms & bathrooms
- Bedrooms: 3
- Bathrooms: 2
- Full bathrooms: 2
Primary bedroom
- Features: Ceiling Fan(s), En Suite Bathroom, Walk-In Closet(s)
- Level: First
Bedroom 2
- Features: Built-in Closet
- Level: First
Bedroom 3
- Features: Built-in Closet
- Level: First
Primary bathroom
- Features: Bath With Whirlpool, Dual Sinks, Granite Counters, Water Closet/Priv Toilet, Window/Skylight in Bath
- Level: First
Balcony porch lanai
- Level: First
- Area: 800 Square Feet
- Dimensions: 16x50
Dining room
- Level: First
Florida room
- Level: First
- Area: 120 Square Feet
- Dimensions: 10x12
Kitchen
- Features: Granite Counters, Kitchen Island, Pantry
- Level: First
Living room
- Features: Ceiling Fan(s)
- Level: First
Heating
- Central
Cooling
- Central Air
Appliances
- Included: Dishwasher, Dryer, Microwave, Range, Refrigerator, Washer
- Laundry: Inside, Laundry Room
Features
- Ceiling Fan(s), Eating Space In Kitchen, High Ceilings, Open Floorplan, Solid Surface Counters, Solid Wood Cabinets, Split Bedroom, Walk-In Closet(s)
- Flooring: Carpet, Ceramic Tile
- Doors: Sliding Doors
- Windows: Blinds, Window Treatments
- Has fireplace: Yes
- Fireplace features: Gas
Interior area
- Total structure area: 3,692
- Total interior livable area: 2,162 sqft
Property
Parking
- Total spaces: 2
- Parking features: Garage - Attached
- Attached garage spaces: 2
- Details: Garage Dimensions: 20x27
Features
- Levels: One
- Stories: 1
- Patio & porch: Covered, Patio, Screened
- Exterior features: Irrigation System
- Has view: Yes
- View description: Golf Course, Park/Greenbelt, Water, Pond
- Has water view: Yes
- Water view: Water,Pond
Lot
- Size: 0.4 Acres
- Features: Conservation Area, Corner Lot, Oversized Lot
- Residential vegetation: Mature Landscaping, Oak Trees, Trees/Landscaped
Details
- Parcel number: D02F001
- Zoning: RES
- Special conditions: None
Construction
Type & style
- Home type: SingleFamily
- Property subtype: Single Family Residence
Materials
- Vinyl Siding, Wood Frame
- Foundation: Slab
- Roof: Shingle
Condition
- New construction: No
- Year built: 2001
Details
- Builder model: Cypress
Utilities & green energy
- Sewer: Public Sewer
- Water: Public
- Utilities for property: BB/HS Internet Available, Cable Available, Electricity Connected, Natural Gas Connected, Sewer Connected, Underground Utilities, Water Connected
Community & HOA
Community
- Features: Community Mailbox, Deed Restrictions, Dog Park, Golf Carts OK, Golf, Pool, Restaurant, Tennis Court(s)
- Pet fee: $0 monthly
- Senior community: Yes
- Subdivision: VILLAGES OF SUMTER
HOA
- Has HOA: No
- HOA fee: $204 monthly
Location
- Region: The Villages
Financial & listing details
- Price per square foot: $236/sqft
- Tax assessed value: $462,780
- Annual tax amount: $5,377
- Date on market: 3/10/2026
- Cumulative days on market: 9 days
- Listing terms: Cash,Conventional,FHA,VA Loan
- Ownership: Fee Simple
- Total actual rent: 0
- Electric utility on property: Yes
- Road surface type: Asphalt
Price history
| Date | Event | Price |
|---|---|---|
| 4/17/2026 | Sold | $509,900$236/sqft |
Source:  Stellar MLS #G5109235 Report a problem Stellar MLS #G5109235 Report a problem | ||
| 3/20/2026 | Pending sale | $509,900$236/sqft |
Source: Stellar MLS #G5109235 Report a problem | ||
| 3/10/2026 | Listed for sale | $509,900$236/sqft |
Source: Stellar MLS #G5109235 Report a problem | ||
| 10/20/2016 | Listing removed | $3,400-5.6%$2/sqft |
Source: ERA Grizzard Real Estate Property Management Report a problem | ||
| 12/1/2015 | Listing removed | $3,600$2/sqft |
Source: ERA Grizzard Real Estate Property Management Report a problem | ||
| 9/12/2015 | Price change | $3,600-2.7%$2/sqft |
Source: ERA Grizzard Real Estate Property Management Report a problem | ||
| 9/11/2015 | Listed for rent | $3,700+64.4%$2/sqft |
Source: ERA Grizzard Real Estate Property Management Report a problem | ||
| 7/1/2014 | Listing removed | $2,250$1/sqft |
Source: VILLAGES INDEPENDENT REALTY #G4688396 Report a problem | ||
| 4/5/2014 | Price change | $2,250-34.8%$1/sqft |
Source: Engel & Volkers Villages #G4688396 Report a problem | ||
| 11/5/2013 | Price change | $3,450+76.9%$2/sqft |
Source: Villages #G4688396 Report a problem | ||
| 6/10/2013 | Price change | $1,950-43.5%$1/sqft |
Source: The Villages #G4688396 Report a problem | ||
| 12/30/2012 | Price change | $3,450-5.5%$2/sqft |
Source: ENGEL & VOELKERS THE VILLAGES #G4688396 Report a problem | ||
| 12/7/2012 | Price change | $3,650-7.6%$2/sqft |
Source: ENGEL & VOELKERS THE VILLAGES #G4688396 Report a problem | ||
| 11/7/2012 | Listed for rent | $3,950$2/sqft |
Source: ENGEL & VOELKERS THE VILLAGES #G4688396 Report a problem | ||
Public tax history
| Year | Property taxes | Tax assessment |
|---|---|---|
| 2025 | $5,378 +4.2% | $459,600 +10% |
| 2024 | $5,163 +7.3% | $417,820 +10% |
| 2023 | $4,811 +5.5% | $379,840 +10% |
| 2022 | $4,562 +10.2% | $345,310 +10% |
| 2021 | $4,141 -0.6% | $313,920 +2.9% |
| 2020 | $4,165 | $305,220 -1.1% |
| 2019 | $4,165 -3.4% | $308,510 +3.3% |
| 2018 | $4,312 +13.1% | $298,540 +6.4% |
| 2017 | $3,812 +3.5% | $280,670 -1% |
| 2016 | $3,683 -1.1% | $283,550 -0.4% |
| 2015 | $3,723 -0.9% | $284,610 +6.7% |
| 2014 | $3,757 +5.3% | $266,830 +16.1% |
| 2013 | $3,568 | $229,850 +1.7% |
| 2012 | -- | $225,930 +4.8% |
| 2011 | -- | $215,488 +1.5% |
| 2010 | -- | $212,304 +2.7% |
| 2009 | -- | $206,723 +0.1% |
| 2008 | -- | $206,517 +3% |
| 2007 | -- | $200,502 +2.5% |
| 2006 | -- | $195,612 -0.4% |
| 2005 | -- | $196,315 +6.5% |
| 2004 | -- | $184,384 -5.8% |
| 2003 | -- | $195,806 +3% |
| 2002 | -- | $190,106 +599.7% |
| 2001 | -- | $27,168 |
Find assessor info on the county website
Neighborhood: 32162
Nearby homes
- $425,0003 bd2 ba1.8k sqft1309 Carolina Ct, The Villages, FL 32162Sold

- $412,0003 bd3 ba2k sqft1307 Carolina Ct, The Villages, FL 32162Off Market
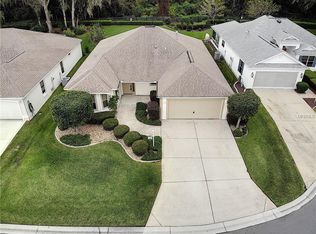
- $498,0003 bd2 ba2.2k sqft1305 Carolina Ct, The Villages, FL 32162Sold
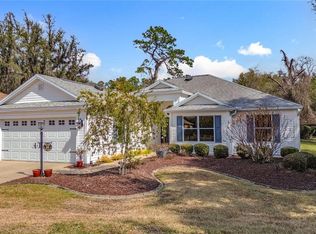
- $345,000-- bd-- ba1.6k sqft1310 Carolina Ct, The Villages, FL 32162Off Market
- $378,200-- bd-- ba1.8k sqft1308 Carolina Ct, The Villages, FL 32162Off Market
- $342,1003 bd2 ba1.5k sqft1306 Carolina Ct, The Villages, FL 32162Off Market
- $408,200-- bd-- ba1.7k sqft1303 Carolina Ct, The Villages, FL 32162Off Market
- $393,7003 bd2 ba1.7k sqft1309 Estrella Ln, The Villages, FL 32162Off Market
Nearby schools
GreatSchools rating
- 8/10Wildwood Elementary SchoolGrades: PK-5Distance: 7.2 mi
- 3/10Wildwood Middle/ High SchoolGrades: 6-12Distance: 7 mi
Get a cash offer in 3 minutes
Find out how much your home could sell for in as little as 3 minutes with a no-obligation cash offer.
Estimated market value
$509,800
Get a cash offer in 3 minutes
Find out how much your home could sell for in as little as 3 minutes with a no-obligation cash offer.
Estimated market value
$509,800
- Florida
- Sumter County
- The Villages
- 32162
- 1311 Carolina Ct
Nearby cities
Nearby zip codes
Other The Villages Topics
