Check out this Bucktown beauty! Excellent location just steps to Lakeshore playground, Library and Lake Pontchartrain levee. This 3 bedroom 2.5 bathroom features an open floorpan with multiple living areas. Wood flooring throughout main level, wood burning fireplace, Kitchen features Stainless steel appliances, Viking range, Quartz countertops, large peninsula counter. All bedrooms on second level. Interior gutted to the studs in 2018 with all new electrical, plumbing, HVAC, windows, drywall, insulation, finishes, etc. Full exterior renovation in 21'/22' with new roof, stucco finish bricks, Hardie board, paint. Other features: Tons of storage!! High definition CCTV with 9 cameras, Alarm system with app control, wireless door locks, Lutron app controlled Lighting. 2 surround sound systems, in ceiling speakers in multiple rooms, wired for ethernet. Wind mitigation survey available to purchaser. Assumable flood policy is $1071 per year. Owner/Agent
Closed
Price Unknown
1311 Cherokee Ave, Metairie, LA 70005
3beds
3,334sqft
Single Family Residence
Built in 1957
7,501 Square Feet Lot
$627,900 Zestimate®
$--/sqft
$4,532 Estimated rent
Home value
$627,900
$578,000 - $691,000
$4,532/mo
Zestimate® history
Owner options
List your home for rent
$4,532/mo
Rent Zestimate®
Find your next renter with Zillow Rental Manager. Plus, with online applications, you can quickly screen prospective tenants – for free.
$4,532/mo
Rent Zestimate®
Refinance and save
Refinancing to a lower rate could help reduce your monthly payments and save thousands over the life of the loan.
Explore your selling options
Work with a Zillow partner agent
Leverage their expertise and Zillow's premium Showcase listings to get your home seen by more buyers.
Get startedList with your own agent
Get your home in front of millions of buyers by listing it on Zillow.
Learn how to do itSell it yourself
Take full control of how buyers see your home on Zillow by listing For Sale by Owner (FSBO).
List your homeWhat's special
Hardie boardExcellent locationFull exterior renovationStainless steel appliancesQuartz countertopsNew roofLarge peninsula counter
Zillow last checked:
Listing updated:
Listed by:
Jarred Tolar 504-875-1378,
1 Percent Lists
Bought with:
Al Sidhom
KELLER WILLIAMS REALTY 455-0100
Source: GSREIN,MLS#: 2478788
Facts & features
Interior
Bedrooms & bathrooms
- Bedrooms: 3
- Bathrooms: 3
- Full bathrooms: 2
- 1/2 bathrooms: 1
Primary bedroom
- Description: Flooring: Carpet
- Level: Second
- Dimensions: 28.70 X 13.40
Bedroom
- Description: Flooring: Carpet
- Level: Second
- Dimensions: 17.10 X 14.20
Bedroom
- Description: Flooring: Carpet
- Level: Second
- Dimensions: 13.10 X 10.00
Primary bathroom
- Description: Flooring: Tile
- Level: Second
- Dimensions: 11.90 X 7.40
Bathroom
- Description: Flooring: Tile
- Level: First
- Dimensions: 10.10 X 4.60
Bathroom
- Description: Flooring: Tile
- Level: Second
- Dimensions: 7.70 X 6.20
Dining room
- Description: Flooring: Wood
- Level: First
- Dimensions: 14.20 X 12.11
Game room
- Description: Flooring: Wood
- Level: First
- Dimensions: 35.40 X 12.10
Kitchen
- Description: Flooring: Wood
- Level: First
- Dimensions: 21.20 X 15.70
Living room
- Description: Flooring: Wood
- Level: First
- Dimensions: 14.10 X 14.20
Media room
- Description: Flooring: Plank,Simulated Wood
- Level: First
- Dimensions: 22.40 X 23.11
Sitting room
- Description: Flooring: Wood
- Level: First
- Dimensions: 20.10 X 11.10
Heating
- Central, Multiple Heating Units
Cooling
- Central Air, 2 Units
Appliances
- Included: Dishwasher, Microwave, Oven, Range
Features
- Has fireplace: Yes
- Fireplace features: Wood Burning
Interior area
- Total structure area: 3,905
- Total interior livable area: 3,334 sqft
Property
Parking
- Parking features: Covered, Carport, Three or more Spaces
- Has carport: Yes
Features
- Levels: Two
- Stories: 2
- Patio & porch: Concrete
- Exterior features: Fence, Sound System
- Pool features: None
Lot
- Size: 7,501 Square Feet
- Dimensions: 75 x 100
- Features: City Lot, Rectangular Lot
Details
- Parcel number: 0820036500
- Special conditions: None
Construction
Type & style
- Home type: SingleFamily
- Architectural style: Acadian
- Property subtype: Single Family Residence
Materials
- Brick, HardiPlank Type
- Foundation: Slab
- Roof: Shingle
Condition
- Excellent
- Year built: 1957
Utilities & green energy
- Sewer: Public Sewer
- Water: Public
Green energy
- Energy efficient items: Windows
Community & HOA
Community
- Security: Closed Circuit Camera(s)
HOA
- Has HOA: No
Location
- Region: Metairie
Financial & listing details
- Tax assessed value: $386,600
- Annual tax amount: $3,927
- Date on market: 12/8/2024
Price history
| Date | Event | Price |
|---|---|---|
| 12/8/2024 | Sold | -- |
Source:  GSREIN #2478788 Report a problem GSREIN #2478788 Report a problem | ||
| 7/23/2024 | Listing removed | -- |
Source: GSREIN #2445188 Report a problem | ||
| 6/5/2024 | Price change | $625,000-3.7%$187/sqft |
Source: GSREIN #2445188 Report a problem | ||
| 4/26/2024 | Listed for sale | $649,000+75.4%$195/sqft |
Source: GSREIN #2445188 Report a problem | ||
| 3/9/2018 | Sold | -- |
Source: GSREIN #2137293 Report a problem | ||
| 2/3/2018 | Price change | $370,000-1.3%$111/sqft |
Source: RE/MAX ALLIANCE #2137293 Report a problem | ||
| 10/12/2017 | Price change | $375,000-2.6%$112/sqft |
Source: EXP Realty, LLC #2128021 Report a problem | ||
| 10/4/2017 | Listed for sale | $385,000$115/sqft |
Source: Mirambell Realty #2058524 Report a problem | ||
| 3/17/2017 | Pending sale | $385,000-9.4%$115/sqft |
Source: Mirambell Realty #2058524 Report a problem | ||
| 10/8/2016 | Listing removed | $425,000$127/sqft |
Source: Zillow Rental Manager Report a problem | ||
| 8/9/2016 | Listed for sale | $425,000$127/sqft |
Source: Zillow Rental Manager Report a problem | ||
Public tax history
| Year | Property taxes | Tax assessment |
|---|---|---|
| 2024 | $3,927 +1.5% | $38,660 +4.7% |
| 2023 | $3,869 +2.7% | $36,910 |
| 2022 | $3,768 +7.7% | $36,910 |
| 2021 | $3,500 +0.7% | $36,910 |
| 2020 | $3,475 -2.7% | $36,910 |
| 2019 | $3,572 +28% | $36,910 +14.9% |
| 2018 | $2,791 | $32,110 +18.1% |
| 2017 | $2,791 +25% | $27,180 |
| 2016 | $2,232 +0.8% | $27,180 |
| 2015 | $2,214 | $27,180 |
| 2014 | $2,214 | $27,180 |
| 2013 | -- | $27,180 |
| 2012 | -- | $27,180 -3.1% |
| 2011 | -- | $28,040 |
| 2010 | -- | $28,040 |
| 2009 | -- | $28,040 |
| 2008 | -- | $28,040 +104.7% |
| 2007 | -- | $13,700 |
| 2006 | -- | -- |
| 2005 | -- | -- |
| 2004 | -- | -- |
| 2003 | -- | -- |
| 2002 | -- | -- |
| 2001 | -- | -- |
| 2000 | -- | -- |
Find assessor info on the county website
Neighborhood: Bucktown
Nearby homes
- $697,400-- bd-- ba-- sqft1319 Cherokee Ave, Metairie, LA 70005Off Market
- $498,9003 bd3 ba2.5k sqft1301 Cherokee Ave, Metairie, LA 70005Off Market
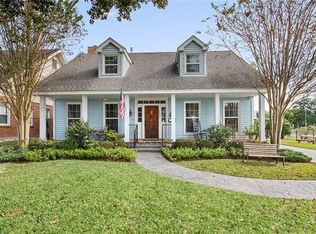
- $518,300-- bd-- ba-- sqft815 W Esplanade Ave, Metairie, LA 70005Off Market
- $624,100-- bd-- ba-- sqft1329 Cherokee Ave, Metairie, LA 70005Off Market
- $490,800-- bd-- ba-- sqft1312 Cherokee Ave, Metairie, LA 70005Off Market
- $---- bd-- ba-- sqft1312 Sigur Ave, Metairie, LA 70005Sold
- $413,900-- bd-- ba-- sqft811 W Esplanade Ave, Metairie, LA 70005Off Market
- $786,5004 bd4 ba3.9k sqft1300 Cherokee Ave, Metairie, LA 70005Off Market
Nearby schools
GreatSchools rating
- 7/10Marie B. Riviere Elementary SchoolGrades: PK-5Distance: 0.5 mi
- 5/10J.D. Meisler Middle SchoolGrades: 6-8Distance: 2.6 mi
- 3/10Grace King High SchoolGrades: 9-12Distance: 2.1 mi
Get a cash offer in 3 minutes
Find out how much your home could sell for in as little as 3 minutes with a no-obligation cash offer.
Estimated market value
$627,900
Get a cash offer in 3 minutes
Find out how much your home could sell for in as little as 3 minutes with a no-obligation cash offer.
Estimated market value
$627,900
- Louisiana
- Jefferson Parish
- Metairie
- 70005
- Bucktown
- 1311 Cherokee Ave
Nearby cities
Nearby neighborhoods
Nearby zip codes
Other Metairie Topics
