REMARKS:
This charming two-story home offers approximately 2,300 square feet of living space, featuring three spacious bedrooms and 2.5 baths, with one bedroom versatile enough to be split into two separate rooms, creating a potential four-bedroom layout. Set on a half-acre lot with a fenced yard, the property boasts an oversized garage measuring 23 by 24 feet, as well as a large, electrified shed ideal for woodcraft hobbies. The first floor is highlighted by beautiful hardwood floors, and the finished basement is equipped with a bar and a recreation room for entertainment. With a well-maintained pavor driveway and walkway, this one-owner home has been lovingly cared for, featuring PELLA Windows, a roof that is just two years old, an HVAC system updated in 2016, a hot water heater from 2014, and fresh interior paint completed in 2025. Located in Unincorporated St. Charles County, easy access to hwy 70 and 364 page ext.
Closed
Listed by: Coldwell Banker Realty - Gundaker • Lisa A Puchalski • Contact: 636-795-2194
Bought with: Paradigm Realty
Price Unknown
1311 Clairmont Ln, Saint Charles, MO 63303
3beds
2,125sqft
Single Family Residence
Built in 1972
0.57 Acres Lot
$398,200 Zestimate®
$--/sqft
$2,619 Estimated rent
Home value
$398,200
$370,000 - $426,000
$2,619/mo
Zestimate® history
Owner options
List your home for rent
$2,619/mo
Rent Zestimate®
Find your next renter with Zillow Rental Manager. Plus, with online applications, you can quickly screen prospective tenants – for free.
$2,619/mo
Rent Zestimate®
Refinance and save
Refinancing to a lower rate could help reduce your monthly payments and save thousands over the life of the loan.
Explore your selling options
Work with a Zillow partner agent
Leverage their expertise and Zillow's premium Showcase listings to get your home seen by more buyers.
Get startedList with your own agent
Get your home in front of millions of buyers by listing it on Zillow.
Learn how to do itSell it yourself
Take full control of how buyers see your home on Zillow by listing For Sale by Owner (FSBO).
List your homeWhat's special
Fenced yardOversized garageFinished basementSpacious bedroomsWell-maintained pavor drivewayRecreation roomHardwood floors
Zillow last checked:
Listing updated:
Listed by:
Lisa A Puchalski 636-795-2194,
Coldwell Banker Realty - Gundaker
Bought with:
Liz Fendler, 2008014211
Paradigm Realty
Source: MARIS,MLS#: 25013243 Originating MLS: St. Charles County Association of REALTORS
Originating MLS: St. Charles County Association of REALTORSFacts & features
Interior
Bedrooms & bathrooms
- Bedrooms: 3
- Bathrooms: 3
- Full bathrooms: 2
- 1/2 bathrooms: 1
- Main level bathrooms: 1
Primary bedroom
- Features: Floor Covering: Carpeting, Wall Covering: Some
- Level: Main
- Area: 231
- Dimensions: 21 x 11
Bedroom
- Features: Floor Covering: Carpeting, Wall Covering: Some
- Level: Upper
- Area: 220
- Dimensions: 20 x 11
Bedroom
- Features: Floor Covering: Carpeting, Wall Covering: Some
- Level: Main
- Area: 204
- Dimensions: 17 x 12
Dining room
- Features: Floor Covering: Wood, Wall Covering: Some
- Level: Main
- Area: 121
- Dimensions: 11 x 11
Family room
- Features: Floor Covering: Wood, Wall Covering: Some
- Level: Main
- Area: 187
- Dimensions: 17 x 11
Kitchen
- Features: Floor Covering: Wood, Wall Covering: Some
- Level: Main
- Area: 144
- Dimensions: 12 x 12
Living room
- Features: Floor Covering: Wood, Wall Covering: Some
- Level: Main
- Area: 187
- Dimensions: 17 x 11
Recreation room
- Features: Floor Covering: Ceramic Tile, Wall Covering: None
- Level: Lower
- Area: 480
- Dimensions: 20 x 24
Sunroom
- Features: Floor Covering: Carpeting, Wall Covering: Some
- Level: Main
- Area: 225
- Dimensions: 15 x 15
Heating
- Forced Air, Natural Gas
Cooling
- Ceiling Fan(s), Central Air, Electric
Appliances
- Included: Disposal, Gas Water Heater
Features
- Workshop/Hobby Area, Separate Dining, Special Millwork, Walk-In Closet(s), Eat-in Kitchen, Pantry, Solid Surface Countertop(s), High Speed Internet, Shower, Entrance Foyer
- Flooring: Hardwood
- Doors: Panel Door(s), Storm Door(s)
- Windows: Storm Window(s), Tilt-In Windows
- Basement: Partially Finished
- Has fireplace: No
- Fireplace features: Recreation Room, None, Family Room
Interior area
- Total structure area: 2,125
- Total interior livable area: 2,125 sqft
- Finished area above ground: 1,750
- Finished area below ground: 375
Property
Parking
- Total spaces: 2
- Parking features: Additional Parking, Attached, Garage, Garage Door Opener, Oversized, Off Street, Storage, Workshop in Garage
- Attached garage spaces: 2
Features
- Levels: Two
- Patio & porch: Patio, Screened, Covered
Lot
- Size: 0.57 Acres
- Dimensions: 24,829
- Features: Adjoins Open Ground, Corner Lot, Sprinklers In Front, Sprinklers In Rear
Details
- Additional structures: Shed(s)
- Parcel number: 300033280000007.2000000
- Special conditions: Standard
Construction
Type & style
- Home type: SingleFamily
- Architectural style: Traditional,Other
- Property subtype: Single Family Residence
Materials
- Brick Veneer, Vinyl Siding
Condition
- Year built: 1972
Utilities & green energy
- Sewer: Public Sewer
- Water: Public
Community & HOA
Community
- Subdivision: Unincorporated St Charles County
Location
- Region: Saint Charles
Financial & listing details
- Tax assessed value: $266,075
- Annual tax amount: $2,884
- Date on market: 4/9/2025
- Cumulative days on market: 35 days
- Listing terms: Cash,Conventional,FHA,VA Loan
- Ownership: Private
- Road surface type: Paver Block
Price history
| Date | Event | Price |
|---|---|---|
| 6/30/2025 | Sold | -- |
Source:  MARIS #25013243 Report a problem MARIS #25013243 Report a problem | ||
| 6/9/2025 | Pending sale | $415,000$195/sqft |
Source: MARIS #25013243 Report a problem | ||
| 5/29/2025 | Price change | $415,000-2.4%$195/sqft |
Source: MARIS #25013243 Report a problem | ||
| 5/14/2025 | Listed for sale | $425,000$200/sqft |
Source: MARIS #25013243 Report a problem | ||
| 4/18/2025 | Pending sale | $425,000$200/sqft |
Source: MARIS #25013243 Report a problem | ||
| 4/9/2025 | Listed for sale | $425,000$200/sqft |
Source: MARIS #25013243 Report a problem | ||
Public tax history
| Year | Property taxes | Tax assessment |
|---|---|---|
| 2025 | $3,034 +5.2% | $50,554 +8.4% |
| 2024 | $2,884 +0.1% | $46,634 |
| 2023 | $2,880 +25.4% | $46,634 +21.9% |
| 2022 | $2,298 | $38,251 |
| 2021 | -- | $38,251 +10% |
| 2020 | -- | $34,778 |
| 2019 | $2,234 | $34,778 +11.1% |
| 2018 | $2,234 +0.5% | $31,313 |
| 2017 | $2,222 +7.1% | $31,313 +5.9% |
| 2016 | $2,074 +0.2% | $29,582 |
| 2015 | $2,070 +10% | $29,582 +13.5% |
| 2014 | $1,881 | $26,067 |
| 2013 | -- | $26,067 -9.2% |
| 2012 | -- | $28,720 -4.9% |
| 2011 | -- | $30,210 |
| 2010 | -- | $30,210 -13.9% |
| 2009 | -- | $35,080 +7.2% |
| 2008 | -- | $32,710 -78.1% |
| 2007 | -- | $149,050 |
| 2006 | -- | $149,050 |
| 2005 | -- | $149,050 +8.4% |
| 2004 | -- | $137,510 |
| 2003 | -- | $137,510 |
| 2002 | -- | -- |
| 2001 | -- | -- |
Find assessor info on the county website
Neighborhood: 63303
Nearby homes
- $287,3004 bd2 ba1.4k sqft1814 Valley Rd, Saint Charles, MO 63303Off Market
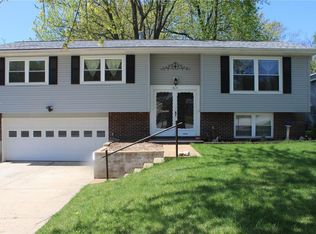
- $234,6003 bd2 ba864 sqft1205 Clairmont Ln, Saint Charles, MO 63303Off Market
- $270,4003 bd2 ba1.3k sqft1818 Valley Rd, Saint Charles, MO 63303Off Market
- $272,1003 bd1 ba1k sqft1813 Valley Rd, Saint Charles, MO 63303Off Market
- $296,1003 bd3 ba1.4k sqft1817 Valley Rd, Saint Charles, MO 63303Off Market
- $272,4003 bd2 ba1.1k sqft1148 Fordyce Ln, Saint Charles, MO 63303Off Market
- $311,0004 bd2 ba2.8k sqft1204 Clairmont Ln, Saint Charles, MO 63303Off Market
- $285,7004 bd3 ba864 sqft1209 Clairmont Ln, Saint Charles, MO 63303Off Market
Nearby schools
GreatSchools rating
- 6/10Harvest Ridge Elementary SchoolGrades: PK-5Distance: 1.2 mi
- 9/10Barnwell Middle SchoolGrades: 6-8Distance: 3.3 mi
- 8/10Francis Howell North High SchoolGrades: 9-12Distance: 2.9 mi
Schools provided by the listing agent
- Elementary: Harvest Ridge Elem.
- Middle: Barnwell Middle
- High: Francis Howell North High
Source: MARIS. This data may not be complete. We recommend contacting the local school district to confirm school assignments for this home.
Get a cash offer in 3 minutes
Find out how much your home could sell for in as little as 3 minutes with a no-obligation cash offer.
Estimated market value
$398,200
Get a cash offer in 3 minutes
Find out how much your home could sell for in as little as 3 minutes with a no-obligation cash offer.
Estimated market value
$398,200
- Missouri
- Saint Charles County
- Saint Charles
- 63303
- 1311 Clairmont Ln
Nearby cities
Nearby zip codes
Other Saint Charles Topics
