Boulder Shores Condominiumsbeautiful One-bedroom First Floor Unit Located Right On The Shores Of Lake Erie! This Updated Condo Features A Stylish New Kitchen With Granite Countertops, Soft-close Custom Cabinets, Tile Flooring, And Modern Led Lighting. The Renovated Bathroom Offers A New Tub, Custom Tile Surround And Floor, As Well As Granite Finishes For A Clean, Contemporary Feel. Enjoy Your Morning Coffee Or Evening Sunsets From The Adjoining Private Patio Or From The Viewing Deck Right At The Lake's Edge! Perfect For Low-maintenance Lakeside Living Year Round Or As A 2nd Home!
Under contract
Price cut: $11K (8/12)
$182,500
1311 Cleveland Rd W APT 3, Huron, OH 44839
1beds
484sqft
Condominium
Built in 1992
-- sqft lot
$-- Zestimate®
$377/sqft
$85/mo HOA
What's special
Adjoining private patioOne-bedroom first floor unitGranite finishesSoft-close custom cabinetsGranite countertopsNew tubModern led lighting
- 146 days
- 164
- 2
Zillow last checked:
Listing updated:
Listed by:
Frank Van Dresser, Jr. 419-379-1208 fvdteam@gmail.com,
RE/MAX Quality Realty - Norwal
Source: Firelands MLS,MLS#: 20261339Originating MLS: Firelands MLS
Facts & features
Interior
Bedrooms & bathrooms
- Bedrooms: 1
- Bathrooms: 1
- Full bathrooms: 1
Primary bedroom
- Level: Main
- Area: 140
- Dimensions: 14 x 10
Bedroom 2
- Area: 0
- Dimensions: 0 x 0
Bedroom 3
- Area: 0
- Dimensions: 0 x 0
Bedroom 4
- Area: 0
- Dimensions: 0 x 0
Bedroom 5
- Area: 0
- Dimensions: 0 x 0
Bathroom
- Level: Main
Dining room
- Features: Combo
- Area: 0
- Dimensions: 0 x 0
Family room
- Area: 0
- Dimensions: 0 x 0
Kitchen
- Level: Main
- Area: 48
- Dimensions: 8 x 6
Living room
- Level: Main
- Area: 154
- Dimensions: 14 x 11
Heating
- Gas, Forced Air
Cooling
- Central Air
Appliances
- Included: Dishwasher, Dryer, Microwave, Range, Refrigerator, Washer
- Laundry: None
Features
- Has basement: No
Interior area
- Total structure area: 484
- Total interior livable area: 484 sqft
Property
Parking
- Parking features: Off Street
Accessibility
- Accessibility features: Level Entry
Features
- Levels: One
- Stories: 3
- Has view: Yes
- View description: Lake, Water
- Has water view: Yes
- Water view: Lake,Water
- Waterfront features: Lake Erie, Breakwall
- Body of water: Lake Erie
Details
- Parcel number: 4202011011
Construction
Type & style
- Home type: Condo
- Property subtype: Condominium
Materials
- Wood
- Foundation: Slab
- Roof: Asphalt
Condition
- Year built: 1992
Utilities & green energy
- Electric: ON
- Sewer: Condo Association
- Water: Public
Community & HOA
Community
- Subdivision: Boulder Shores Condominium
HOA
- Has HOA: Yes
- Services included: Assoc Management, Electricity, Common Ground, Maintenance Grounds, Snow Removal, Trash, See Assoc. Comment
- HOA fee: $85 monthly
Location
- Region: Huron
Financial & listing details
- Price per square foot: $377/sqft
- Annual tax amount: $1,970
- Price range: $182.5K - $182.5K
- Date on market: 4/22/2026
- Date available: 01/01/1800
Estimated market value
Not available
Estimated sales range
Not available
Not available
Price history
| Date | Event | Price |
|---|---|---|
| 8/24/2026 | Contingent | $182,500$377/sqft |
Source: Firelands MLS #20261339 Report a problem | ||
| 8/12/2026 | Price change | $182,500-5.7%$377/sqft |
Source: Firelands MLS #20261339 Report a problem | ||
| 5/28/2026 | Price change | $193,500-6.7%$400/sqft |
Source: Firelands MLS #20261339 Report a problem | ||
| 4/22/2026 | Listed for sale | $207,500-11.5%$429/sqft |
Source: Firelands MLS #20261339 Report a problem | ||
| 11/23/2025 | Listing removed | -- |
Source: Owner Report a problem | ||
| 8/25/2025 | Price change | $234,500-4.1%$485/sqft |
Source: Owner Report a problem | ||
| 7/21/2025 | Listed for sale | $244,500$505/sqft |
Source: Owner Report a problem | ||
Public tax history
Tax history is unavailable.
Monthly payment
Est. payment
Payment breakdown
Explore the cost of this home by adjusting the details. Changes won't be saved.Climate risks
Neighborhood: 44839
Nearby schools
Schools provided by the listing agent
- District: Huron
Source: Firelands MLS. This data may not be complete. We recommend contacting the local school district to confirm school assignments for this home.
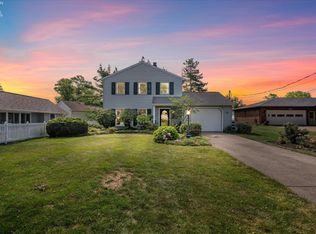
Similar homes
- $182,5001 bd1 ba484 sqft1311 Cleveland Rd W, Huron, OH 44839For Sale
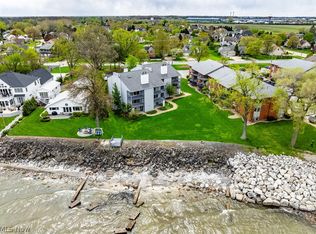 MLS ID #5203343, Frank Van Dresser, RE/MAX Quality Realty. MLS Now
 - $200,0001 bd2 ba674 sqft401 W Shoreline Dr Unit 96, Sandusky, OH 44870For Sale
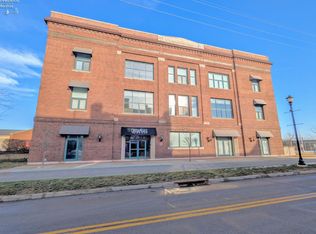 MLS ID #20260376, Deanna Glass, North Bay Realty, LLC. Firelands MLS
 - $215,0001 bd1 ba650 sqft311 N Lake Pine Dr APT B, Lakeside Marblehead, OH 43440For Sale
 MLS ID #20263478, Vikki S. Hall, Truth First Realty. Firelands MLS
 - $219,9001 bd1 ba600 sqft2200 S Harborview Dr #24, Marblehead, OH 43440For Sale
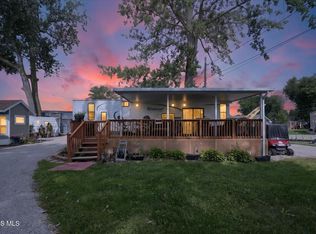 MLS ID #10012080, Tyler Tresize, Blacktree Realty LLC. NORIS
