An Everyday Escape from Life's Hectic Schedules and a Home that is Not Overdone. Not too Big. Not too Small BUT JUST RIGHT! Step into a sanctuary designed for ultimate relaxation and discretion.A Backyard Private Oasis Designed for Ultimate Relaxation and Discretion with Tall Board on Board Fence Just in time for Summertime Fun, End of School Bash Pool Party, and Memories to Be Created! Heat the Grill, Grab a Cold Drink, and Jump in! Primary Suites offer expansive living spaces, sophisticated décor, and panoramic views that bring the beauty of the outdoors into your private retreat. Ideal for Guest Stay, Generational living, or Extended family stays, Just Starting Out, Or Downsizing. These bedrooms offer flexibility and privacy. Panoramic Views from the Open Kitchen and Kitchen Nook. Perfect for Morning Coffee, Family Meals, or Homework Help! Very Spacious Lot, Expansive Covered Patio, Built-in Grill, Glistening Pool, and Separate Spa, Covered Patio.The Inviting Living Room Offers a Perfect Blend of Contemporary Aesthetics and Thoughtful Functionality. Spacious layout, Elegant Furnishings, and Soothing Views Create an Inviting Atmosphere for both Relaxation and Work. Each Room is Designed to Provide a Sense of Calm and Quiet LuxuryThe Secondary Primary Suite Upstairs is a Massive Space with a Large Seating Area and a Walk-in Closet. En Suite Full Bathroom. And Skyline Views Overlooking the Pool and Backyard. Flexible Floorplan allows this space to be a Media-Game-Flex Room as well! Buyer to verify all facts, measurements, schools, and data
Sold
Price Unknown
1311 Clipston Dr, Prosper, TX 75078
4beds
2,802sqft
Single Family Residence
Built in 2011
0.25 Acres Lot
$726,300 Zestimate®
$--/sqft
$4,293 Estimated rent
Home value
$726,300
$690,000 - $763,000
$4,293/mo
Zestimate® history
Owner options
List your home for rent
$4,293/mo
Rent Zestimate®
Find your next renter with Zillow Rental Manager. Plus, with online applications, you can quickly screen prospective tenants – for free.
$4,293/mo
Rent Zestimate®
Refinance and save
$1,243/mo
Est. payment
Refinancing to a lower rate could help reduce your monthly payments and save thousands over the life of the loan.
$1,243/mo
Est. payment
Explore your selling options
Work with a Zillow partner agent
Leverage their expertise and Zillow's premium Showcase listings to get your home seen by more buyers.
Get startedList with your own agent
Get your home in front of millions of buyers by listing it on Zillow.
Learn how to do itSell it yourself
Take full control of how buyers see your home on Zillow by listing For Sale by Owner (FSBO).
List your homeWhat's special
Glistening poolVery spacious lotBuilt-in grillElegant furnishingsSeparate spaExpansive covered patioSpacious layout
Zillow last checked:
Listing updated:
Listed by:
Ericka Hardin 0598735,
Coldwell Banker Apex, REALTORS 972-562-5400
Bought with:
Lindsey Knight, 0619376
EXP REALTY
Source: NTREIS,MLS#: 21178546
Facts & features
Interior
Bedrooms & bathrooms
- Bedrooms: 4
- Bathrooms: 3
- Full bathrooms: 3
Primary bedroom
- Features: Ceiling Fan(s), Dual Sinks, En Suite Bathroom, Garden Tub/Roman Tub, Sitting Area in Primary, Separate Shower, Walk-In Closet(s)
- Level: First
- Dimensions: 19 x 16
Bedroom
- Features: Ceiling Fan(s), Split Bedrooms, Walk-In Closet(s)
- Level: First
- Dimensions: 11 x 12
Bedroom
- Features: Walk-In Closet(s)
- Level: First
- Dimensions: 11 x 12
Primary bathroom
- Features: Fireplace
- Level: First
- Dimensions: 13 x 10
Breakfast room nook
- Features: Breakfast Bar, Eat-in Kitchen
- Level: First
Dining room
- Level: First
- Dimensions: 9 x 6
Other
- Features: Built-in Features, Dual Sinks, Stone Counters
- Level: First
- Dimensions: 11 x 5
Game room
- Features: Ceiling Fan(s), Walk-In Closet(s)
- Level: Second
- Dimensions: 15 x 16
Kitchen
- Features: Breakfast Bar, Built-in Features, Eat-in Kitchen, Granite Counters, Kitchen Island, Pantry, Stone Counters
- Level: First
- Dimensions: 13 x 12
Laundry
- Features: Built-in Features
- Level: First
- Dimensions: 9 x 6
Living room
- Features: Ceiling Fan(s), Fireplace
- Level: First
- Dimensions: 19 x 19
Office
- Features: Ceiling Fan(s), Other
- Level: First
- Dimensions: 10 x 14
Heating
- Fireplace(s), Natural Gas
Cooling
- Ceiling Fan(s)
Appliances
- Included: Some Gas Appliances, Dishwasher, Disposal, Gas Range, Gas Water Heater, Microwave, Plumbed For Gas
- Laundry: Washer Hookup, Dryer Hookup, ElectricDryer Hookup, Laundry in Utility Room, In Hall
Features
- Built-in Features, Decorative/Designer Lighting Fixtures, Double Vanity, Eat-in Kitchen, Granite Counters, High Speed Internet, In-Law Floorplan, Kitchen Island, Multiple Master Suites, Open Floorplan, Pantry, Cable TV, Natural Woodwork, Walk-In Closet(s)
- Flooring: Carpet, Ceramic Tile, Luxury Vinyl Plank, Tile
- Has basement: No
- Number of fireplaces: 1
- Fireplace features: Family Room, Gas, Gas Log, Living Room
Interior area
- Total interior livable area: 2,802 sqft
Property
Parking
- Total spaces: 2
- Parking features: Door-Multi, Driveway, Garage Faces Front, Garage, Garage Door Opener, Inside Entrance, Lighted
- Attached garage spaces: 2
Features
- Levels: Two
- Stories: 2
- Patio & porch: Covered, Deck
- Exterior features: Built-in Barbecue, Barbecue, Deck, Lighting, Outdoor Grill, Outdoor Living Area, Private Yard, Rain Gutters
- Has private pool: Yes
- Pool features: Gunite, Heated, In Ground, Pool, Private, Waterfall, Water Feature
- Has spa: Yes
- Spa features: Hot Tub
- Fencing: Back Yard,Gate,High Fence,Wood
- Has view: Yes
- View description: Water
- Has water view: Yes
Lot
- Size: 0.25 Acres
- Features: Interior Lot, Landscaped, Native Plants, Subdivision, Sprinkler System, Few Trees
- Residential vegetation: Grassed
Details
- Parcel number: R953700E01201
Construction
Type & style
- Home type: SingleFamily
- Architectural style: Traditional,Detached
- Property subtype: Single Family Residence
Materials
- Brick, Rock, Stone
- Foundation: Slab
- Roof: Composition
Condition
- Year built: 2011
Utilities & green energy
- Sewer: Public Sewer
- Water: Public
- Utilities for property: Electricity Connected, Natural Gas Available, Phone Available, Sewer Available, Separate Meters, Water Available, Cable Available
Green energy
- Energy efficient items: Insulation
- Water conservation: Water-Smart Landscaping
Community & HOA
Community
- Features: Other, Curbs, Sidewalks
- Subdivision: Saddle Creek Ph One
HOA
- Has HOA: Yes
- Services included: Association Management
- HOA fee: $1,243 annually
- HOA name: Neighborhood Mgmt
- HOA phone: 972-359-1548
Location
- Region: Prosper
Financial & listing details
- Tax assessed value: $673,064
- Annual tax amount: $12,491
- Date on market: 2/12/2026
- Cumulative days on market: 85 days
- Listing terms: Cash,Conventional,FHA,Texas Vet,VA Loan
- Exclusions: Fridges, washer dryer, all patio furniture and unattached grills. TVs
Price history
| Date | Event | Price |
|---|---|---|
| 6/29/2026 | Sold | -- |
Source: NTREIS #21178546 Report a problem | ||
| 6/25/2026 | Pending sale | $759,000$271/sqft |
Source: NTREIS #21178546 Report a problem | ||
| 5/9/2026 | Contingent | $759,000$271/sqft |
Source: NTREIS #21178546 Report a problem | ||
| 4/3/2026 | Price change | $759,000-2.6%$271/sqft |
Source: NTREIS #21178546 Report a problem | ||
| 3/11/2026 | Price change | $779,000-0.1%$278/sqft |
Source: NTREIS #21178546 Report a problem | ||
| 2/12/2026 | Listed for sale | $780,000$278/sqft |
Source: NTREIS #21178546 Report a problem | ||
Public tax history
| Year | Property taxes | Tax assessment |
|---|---|---|
| 2025 | $10,036 +5.5% | $640,651 +10% |
| 2024 | $9,516 +11.3% | $582,410 +10% |
| 2023 | $8,549 -8% | $529,464 +10% |
| 2022 | $9,294 +2.3% | $481,331 +10% |
| 2021 | $9,083 +6% | $437,574 +7.9% |
| 2020 | $8,569 -3.4% | $405,586 -0.1% |
| 2019 | $8,874 -4.7% | $405,920 -0.3% |
| 2018 | $9,312 +11.8% | $407,105 -0.7% |
| 2017 | $8,331 | $410,000 +12.6% |
| 2016 | $8,331 +6% | $364,098 +5.5% |
| 2015 | $7,859 | $345,000 +6.2% |
| 2014 | $7,859 | $324,986 +3.6% |
| 2013 | -- | $313,758 +14.1% |
| 2012 | -- | $275,000 +450% |
| 2011 | -- | $50,000 +25% |
| 2010 | -- | $40,000 -14.9% |
| 2009 | -- | $47,000 -24.2% |
| 2008 | -- | $62,000 |
Find assessor info on the county website
Neighborhood: Saddle Creek
Nearby homes
- $--5 bd6 ba4.9k sqft1301 Clipston Dr, Prosper, TX 75078Sold

- $1,165,4004 bd4 ba3.7k sqft1140 Packsaddle Trl, Prosper, TX 75078Off Market
- $830,7004 bd4 ba4.3k sqft1310 Saddle Creek Dr, Prosper, TX 75078Off Market
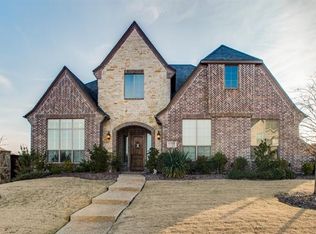
- $1,387,0000.288 Acres1300 Saddle Creek Dr, Prosper, TX 75078Off Market
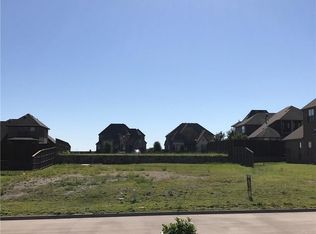
- $902,6004 bd4 ba4.4k sqft1251 Clipston Dr, Prosper, TX 75078Off Market
- $958,1005 bd6 ba4.8k sqft1130 Packsaddle Trl, Prosper, TX 75078Off Market
- $1,093,7004 bd4 ba3.9k sqft1310 Clipston Dr, Prosper, TX 75078Off Market
- $--4 bd4 ba3.7k sqft1200 Packsaddle Trl, Prosper, TX 75078Sold
Nearby schools
GreatSchools rating
- 10/10Ralph and Mary Lynn Boyer Elementary SchoolGrades: PK-5Distance: 1.5 mi
- 9/10Reynolds Middle SchoolGrades: 6-8Distance: 0.9 mi
- 7/10Prosper High SchoolGrades: 9-12Distance: 0.8 mi
Schools provided by the listing agent
- Elementary: Ralph and Mary Lynn Boyer
- Middle: Reynolds
- High: Prosper
- District: Prosper ISD
Source: NTREIS. This data may not be complete. We recommend contacting the local school district to confirm school assignments for this home.
Get a cash offer in 3 minutes
Find out how much your home could sell for in as little as 3 minutes with a no-obligation cash offer.
Estimated market value
$726,300
Get a cash offer in 3 minutes
Find out how much your home could sell for in as little as 3 minutes with a no-obligation cash offer.
Estimated market value
$726,300
- Texas
- Collin County
- Prosper
- 75078
- Saddle Creek
- 1311 Clipston Dr
Nearby cities
Nearby neighborhoods
Nearby zip codes
Other Prosper Topics
