Skip main navigation
Closed
  • $1,150,000

    1311 Conway Rd, Decatur, GA 30030

    5beds
    4,968sqft
    Single Family Residence
    Built in 2017
    0.28 Acres Lot
    $1,500,100 Zestimate®
    $231/sqft
    $-- Estimated rent

    Home value

    $1,500,100

    $1.43M - $1.59M

    Not available

    Zestimate® history
    Loading
    Loading...

    Owner options

    List your home for rent

    Find your next renter with Zillow Rental Manager. Plus, with online applications, you can quickly screen prospective tenants – for free.

    Learn more
    Refinance and save

    $5,801/mo

    Est. payment

    Refinancing to a lower rate could help reduce your monthly payments and save thousands over the life of the loan.

    See today's rates

    $5,801/mo

    Est. payment

    Explore your selling options

    Work with a Zillow partner agent

    Leverage their expertise and Zillow's premium Showcase listings to get your home seen by more buyers.

    Get started

    List with your own agent

    Get your home in front of millions of buyers by listing it on Zillow.

    Learn how to do it

    Sell it yourself

    Take full control of how buyers see your home on Zillow by listing For Sale by Owner (FSBO).

    List your home

    What's special

    Beautifully maintained homeFully fenced rear yardSpacious trex composite deckLow-maintenance outdoor living spaceAutomatic built-in pool cover
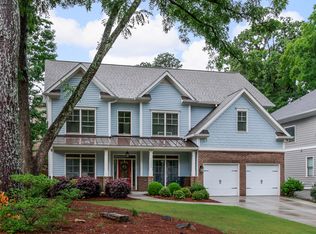
    **City of Decatur Schools will open applications for *nonresident* tuition grades K-5 from Monday, May 4, through Friday, June 5, 2026.** Set on a quiet dead-end street, this five-bedroom (4 beds up, 1 in bsmt, none on main) home offers a tucked-away feel while still being just blocks away from Dearborn Park and Winnona Park, with nearby green space and outdoor recreation close at hand. If socializing is what you seek, the property is 2 miles from Decatur Square and 4 miles from the Emory campus. The backyard is designed for both relaxation and fun, featuring a PebbleTec pool (chlorine) with a large sun shelf that's perfect for lounging, placing chairs in the water, or easy entry for little ones and pets. An automatic built-in pool cover adds convenience to keeping the pool clean of debris and is an additional safety measure. Just beyond, the spacious Trex composite deck offers a low-maintenance outdoor living space ideal for entertaining, dining, or unwinding at the end of the day. The fully fenced rear yard adds privacy and flexibility for outdoor enjoyment. Natural light pours into this beautifully maintained home, which was freshly painted inside and out, from every angle, creating a bright, welcoming feel. Inside, you'll find durable bamboo flooring throughout the entire home, on all levels-no carpet-for a clean, cohesive look and easy everyday living. The full finished basement expands the home's versatility with real wood flooring, a large living/recreation area, an additional bedroom and full bath, plus multiple storage closets and storage rooms-ideal for guests, hobbies, work-from-home flexibility, or media/game space. To note: Some images were digitally enhanced to make the grass lush and green due to weather and season.

    Zillow last checked:

    Listing updated:

    Listed by:

    Ursula Shields 678-595-8106,

    BHHS Georgia Properties

    Bought with:

    Celena Evans, 391546

    Atlanta Communities

    Source: GAMLS,MLS#: 10729308MLS Logo

    Facts & features

    Interior

    Bedrooms & bathrooms
    • Bedrooms: 5
    • Bathrooms: 5
    • Full bathrooms: 4
    • 1/2 bathrooms: 1
    Rooms
    • Room types: Laundry, Foyer, Family Room, Game Room, Library, Den
    Dining room
    • Features: Seats 12+, Separate Room
    Kitchen
    • Features: Kitchen Island, Breakfast Area, Walk-in Pantry, Solid Surface Counters
    Heating
    • Central, Natural Gas, Zoned
    Cooling
    • Central Air, Ceiling Fan(s), Zoned, Electric
    Appliances
    • Included: Dishwasher, Double Oven, Microwave, Refrigerator, Washer, Dryer, Oven, Stainless Steel Appliance(s)
    • Laundry: Upper Level, Other
    Features
    • Bookcases, Double Vanity, Walk-In Closet(s), High Ceilings, Soaking Tub
    • Flooring: Other, Hardwood
    • Windows: Double Pane Windows
    • Basement: Daylight,Finished,Full,Interior Entry,Bath Finished
    • Attic: Pull Down Stairs
    • Number of fireplaces: 1
    • Fireplace features: Family Room, Gas Starter, Gas Log, Factory Built
    • Common walls with other units/homes: No Common Walls
    Interior area
    • Total structure area: 4,968
    • Total interior livable area: 4,968 sqft
    • Finished area above ground: 3,497
    • Finished area below ground: 1,471

    Property

    Parking
    • Total spaces: 6
    • Parking features: Attached, Garage, Garage Door Opener, Kitchen Level
    • Has attached garage: Yes
    Accessibility
    • Accessibility features: Other
    Features
    • Levels: Two,Three Or More
    • Stories: 3
    • Patio & porch: Deck, Porch, Patio
    • Exterior features: Sprinkler System
    • Has private pool: Yes
    • Pool features: In Ground, Heated
    • Fencing: Back Yard,Privacy,Wood,Fenced
    Lot
    • Size: 0.28 Acres
    • Features: Level
    Details
    • Parcel number: 15 216 02 004
    • Other equipment: Satellite Dish

    Construction

    Type & style
    • Home type: SingleFamily
    • Architectural style: Traditional
    • Property subtype: Single Family Residence
    Materials
    • Other
    • Foundation: Block
    • Roof: Composition
    Condition
    • Resale
    • New construction: No
    • Year built: 2017

    Utilities & green energy

    • Sewer: Public Sewer
    • Water: Public
    • Utilities for property: Cable Available, Natural Gas Available, High Speed Internet, Phone Available, Sewer Connected
    Green energy
    • Energy efficient items: Appliances, Thermostat, Windows

    Community & HOA

    Community
    • Features: Near Shopping, Near Public Transport
    • Security: Smoke Detector(s), Security System
    • Subdivision: Midway Woods
    HOA
    • Has HOA: No
    • Services included: None
    Location
    • Region: Decatur

    Financial & listing details

    • Price per square foot: $231/sqft
    • Tax assessed value: $1,126,900
    • Annual tax amount: $13,015
    • Date on market: 4/10/2026
    • Cumulative days on market: 53 days
    • Listing agreement: Exclusive Right To Sell
    • Listing terms: Cash,Conventional

    Price history

    DateEventPrice
    6/23/2026Sold$1,150,000-4.2%$231/sqft
    Source: GAMLS #10729308 Report a problem
    6/9/2026Pending sale$1,200,000$242/sqft
    Source: FMLS GA #7750552 Report a problem
    4/24/2026Price change$1,200,000-2%$242/sqft
    Source: GAMLS #10729308 Report a problem
    4/10/2026Price change$1,225,000-2%$247/sqft
    Source: GAMLS #10729308 Report a problem
    3/16/2026Price change$1,250,000-3.8%$252/sqft
    Source: GAMLS #10697514 Report a problem
    2/27/2026Listed for sale$1,300,000+79.3%$262/sqft
    Source: GAMLS #10697514 Report a problem
    6/28/2017Sold$725,000$146/sqft
    Source: FMLS GA #5844117 Report a problem
    5/15/2017Pending sale$725,000$146/sqft
    Source: CHAPMAN HALL REALTY #5844117 Report a problem
    5/5/2017Listed for sale$725,000+314.3%$146/sqft
    Source: CHAPMAN HALL REALTY #5844117 Report a problem
    8/15/2016Sold$175,000-18.6%$35/sqft
    Source: FMLS GA #5703356 Report a problem
    7/25/2016Pending sale$215,000$43/sqft
    Source: ATLANTA COMMUNITIES #8014591 Report a problem
    7/8/2016Listed for sale$215,000$43/sqft
    Source: ATLANTA COMMUNITIES #8014591 Report a problem
    6/27/2016Pending sale$215,000$43/sqft
    Source: ATLANTA COMMUNITIES #8014591 Report a problem
    6/17/2016Price change$215,000-4.4%$43/sqft
    Source: ATLANTA COMMUNITIES #8014591 Report a problem
    6/8/2016Listed for sale$224,900+213.7%$45/sqft
    Source: ATLANTA COMMUNITIES #8014591 Report a problem
    6/6/2001Sold$71,700$14/sqft
    Source: Public Record Report a problem

    Public tax history

    YearProperty taxesTax assessment
    2025$13,015 +16.1%$450,760 +28.7%
    2024$11,209 +1.1%$350,320 -4.8%
    2023$11,093 +2.1%$367,840 +11.2%
    2022$10,867 +1.2%$330,800 +1.7%
    2021$10,737 +5.6%$325,160 +8.4%
    2020$10,165 -3.6%$300,000 -3.5%
    2019$10,543 +5.1%$311,040 +7.3%
    2018$10,028 +174.4%$290,000 +306.6%
    2017$3,655 +25.5%$71,320 +22.5%
    2016$2,913 $58,240 +106.5%
    2014$2,913 $28,200
    2013-- $28,200
    2012-- $28,200 -12.4%
    2011-- $32,208 -49.1%
    2010$2,874 $63,240
    2009$2,874 +2%$63,240
    2008$2,818 +6.6%$63,240
    2007$2,643 $63,240 +7.4%
    2006$2,643 +5.5%$58,880 +2.8%
    2005$2,506 +13.2%$57,280 +15.2%
    2004$2,213 -6.5%$49,720 -9.3%
    2003$2,367 +2.4%$54,800
    2002$2,313 +103%$54,800 +81.7%
    2001$1,139 $30,160
    Find assessor info on the county website

    Neighborhood: Midway Woods

    Nearby schools

    GreatSchools rating
    Schools provided by the listing agent
    • Elementary: Avondale
    • Middle: Druid Hills
    • High: Druid Hills

    Source: GAMLS. This data may not be complete. We recommend contacting the local school district to confirm school assignments for this home.

    Get a cash offer in 3 minutes
    Find out how much your home could sell for in as little as 3 minutes with a no-obligation cash offer.
    Estimated market value
    $1,500,100
    Get a cash offer in 3 minutes
    Find out how much your home could sell for in as little as 3 minutes with a no-obligation cash offer.
    Estimated market value
    $1,500,100