✨ Brand New, Low-Maintenance Home in a Super Convenient Location! ✨

Take a look at this beautiful new construction offers modern style, thoughtful design, and easy living — all within the city limits and with no HOA.
🏡 HOME HIGHLIGHTS:
• 1,473sf of finished living space
• 3 bedrooms | 2 bathrooms
• Split bedroom floor plan for added privacy
• Open-concept living, dining & kitchen - perfect for everyday living and entertaining
• Vaulted ceilings in the living room and dining area
• Spacious living room with plenty of room to relax
🍽️ GORGEOUS KITCHEN:
• White shaker-style cabinets with soft-close doors & drawers
• Granite countertops with tons of workspace
• Stainless steel appliances:
- Smooth-top range
- Over-the-range microwave
- Dishwasher
- Side-by-side refrigerator
- Pantry for extra storage
🛏️ COMFORTABLE BEDROOMS:
• Primary suite is nicely sized
- Full bath with walk-in shower
- Granite vanity
- Large walk-in closet
• Two well-sized guest bedrooms
- Both include ceiling fans & closets
Guest bathroom features:
- Tub/shower combination
- Granite countertop
✨ INTERIOR & CONSTRUCTION FEATURES:
• LVP flooring throughout - stylish, durable, and easy to maintain
• All-electric home
• Encapsulated crawlspace
• Comes with all manufacturer warranties plus a 1-year builder's warranty
🚗 EXTERIOR & PARKING:
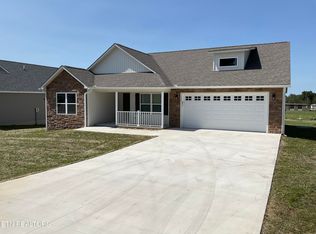
• Eye-catching board & batten vinyl with stone front exterior
• 2-car garage with insulated door, glass panel for natural light & keypad entry
• Oversized driveway with plenty of parking
• Turnaround area so you don't have to back into the road
🌿 OUTDOOR LIVING:
• Open deck in the back
• Small covered porch
📍 LOCATION PERKS:
• In the city limits
• Close to I-40, shopping, food & medical
• City sewer - no septic tank
• No HOA
• Very low-maintenance living
📞 Call today to schedule your showing and make this brand-new home yours!
Closed
Zillow last checked:
Listing updated:
Bought with:
Tina Isham, 322634
Isham Jones Realty
Source: RealTracs MLS as distributed by MLS GRID,MLS#: 3061284
Price history
| Date | Event | Price |
|---|---|---|
| 8/27/2026 | Sold | $280,000-6.4%$190/sqft |
Source:  RealTracs MLS as distributed by MLS GRID #3061284 Report a problem RealTracs MLS as distributed by MLS GRID #3061284 Report a problem | ||
| 8/13/2026 | Contingent | $299,000$203/sqft |
Source: RealTracs MLS as distributed by MLS GRID #3061284 Report a problem | ||
| 7/21/2026 | Listed for sale | $299,000$203/sqft |
Source: RealTracs MLS as distributed by MLS GRID #3061284 Report a problem | ||
| 6/29/2026 | Contingent | $299,000$203/sqft |
Source: RealTracs MLS as distributed by MLS GRID #3061284 Report a problem | ||
| 5/19/2026 | Price change | $299,000-9.1%$203/sqft |
Source: RealTracs MLS as distributed by MLS GRID #3061284 Report a problem | ||
| 12/12/2025 | Listed for sale | $329,000$223/sqft |
Source: RealTracs MLS as distributed by MLS GRID #3061284 Report a problem | ||
Sell for more on Zillow
Get a Zillow Showcase℠ listing at no additional cost and you could sell for .
$280,000
2% more
+$5,600
With Zillow Showcase(estimated)
$285,600
