Skip main navigation
Closed
  • $485,000

    1311 COOPERS HAWK Way, Middleburg, FL 32068

    4beds
    2,538sqft
    Single Family Residence
    Built in 2015
    0.27 Acres Lot
    $523,100 Zestimate®
    $191/sqft
    $3,076 Estimated rent

    Home value

    $523,100

    $497,000 - $549,000

    $3,076/mo

    Zestimate® history
    Loading
    Loading...

    Owner options

    List your home for rent

    $3,076/mo

    Rent Zestimate®

    Find your next renter with Zillow Rental Manager. Plus, with online applications, you can quickly screen prospective tenants – for free.

    Learn more

    $3,076/mo

    Rent Zestimate®

    Refinance and save

    $3,343/mo

    Est. payment

    Refinancing to a lower rate could help reduce your monthly payments and save thousands over the life of the loan.

    See today's rates

    $3,343/mo

    Est. payment

    Explore your selling options

    Work with a Zillow partner agent

    Leverage their expertise and Zillow's premium Showcase listings to get your home seen by more buyers.

    Get started

    List with your own agent

    Get your home in front of millions of buyers by listing it on Zillow.

    Learn how to do it

    Sell it yourself

    Take full control of how buyers see your home on Zillow by listing For Sale by Owner (FSBO).

    List your home

    What's special

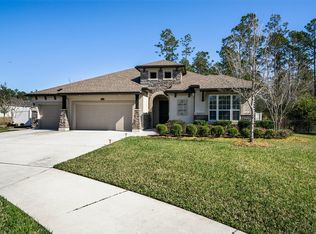
    Explore the outstanding home that combines luxury and safety. Located in the gated community at Two Creeks, this 4 bedroom, 2.5 bathrooms salt water pool home provides you with plenty of living space and outdoor relaxation and entertainment. The heart of the home features an exquisite kitchen with granite countertops stainless steel appliances, and open-concept design. A separate dining area, dedicated office space, and spacious 3-car garage complete the home. When it's time to relax, head outside to your private patio or dip in the sparkling pool while you enjoy the views of the preserve's backyard. Enjoy the privacy of nature and security of a gated community. Don't let this amazing opportunity pass you by - schedule your appointment today.

    Zillow last checked:

    Listing updated:

    Listed by:

    APOSTOLOS VASILEIADIS 904-495-6436,

    UNITED REAL ESTATE GALLERY 904-500-3948

    Bought with:

    WATSON REALTY CORP

    Source: realMLS,MLS#: 2012169MLS Logo

    Facts & features

    Interior

    Bedrooms & bathrooms
    • Bedrooms: 4
    • Bathrooms: 3
    • Full bathrooms: 2
    • 1/2 bathrooms: 1
    Heating
    • Central, Electric, Heat Pump
    Cooling
    • Central Air, Electric
    Appliances
    • Included: Dishwasher, Dryer, Electric Cooktop, Microwave, Refrigerator, Washer, Water Softener Owned
    • Laundry: Electric Dryer Hookup, In Unit, Washer Hookup
    Features
    • Ceiling Fan(s), Entrance Foyer, Kitchen Island, Pantry, Primary Bathroom -Tub with Separate Shower, Split Bedrooms, Walk-In Closet(s)
    • Flooring: Carpet, Tile
    • Number of fireplaces: 1
    • Fireplace features: Wood Burning
    Interior area
    • Total structure area: 2,538
    • Total interior livable area: 2,538 sqft

    Property

    Parking
    • Total spaces: 3
    • Parking features: Attached, Garage
    • Attached garage spaces: 3
    Features
    • Levels: One
    • Stories: 1
    • Patio & porch: Patio, Screened
    • Pool features: In Ground, Salt Water, Screen Enclosure
    • Fencing: Fenced,Back Yard,Wrought Iron
    • Has view: Yes
    • View description: Protected Preserve
    Lot
    • Size: 0.27 Acres
    • Features: Cul-De-Sac
    Details
    • Parcel number: 24042400557400347
    • Zoning description: Single Family

    Construction

    Type & style
    • Home type: SingleFamily
    • Architectural style: Traditional
    • Property subtype: Single Family Residence
    Materials
    • Roof: Shingle
    Condition
    • New construction: No
    • Year built: 2015

    Utilities & green energy

    • Sewer: Public Sewer
    • Water: Public
    • Utilities for property: Cable Available, Electricity Connected, Water Connected

    Community & neighborhood

    Security
    • Security features: Security Gate
    Location
    • Region: Middleburg
    • Subdivision: Two Creeks

    HOA & financial

    HOA
    • Has HOA: Yes
    • HOA fee: $125 quarterly
    • Amenities included: Pool, Basketball Court, Children's Pool, Clubhouse, Fitness Center, Gated, Park, Playground, Tennis Court(s)
    • Association name: The Preserve at Two Creeks
    • Association phone: 904-490-8191

    Other

    Other facts
    • Listing terms: Cash,Conventional,FHA,USDA Loan,VA Loan
    • Road surface type: Asphalt

    Price history

    DateEventPrice
    9/27/2024Sold$485,000-3%$191/sqft
    Source: realMLS #2012169 Report a problem
    8/30/2024Price change$499,900-2.9%$197/sqft
    Source: realMLS #2012169 Report a problem
    8/7/2024Price change$515,000-3.7%$203/sqft
    Source: realMLS #2012169 Report a problem
    7/8/2024Price change$535,000-2%$211/sqft
    Source: realMLS #2012169 Report a problem
    6/11/2024Price change$545,900-0.7%$215/sqft
    Source: realMLS #2012169 Report a problem
    4/26/2024Price change$549,500-1.8%$217/sqft
    Source: realMLS #2012169 Report a problem
    4/13/2024Price change$559,500-1%$220/sqft
    Source: realMLS #2012169 Report a problem
    4/4/2024Price change$565,000-0.9%$223/sqft
    Source: realMLS #2012169 Report a problem
    3/7/2024Listed for sale$570,000+11.8%$225/sqft
    Source: realMLS #2012169 Report a problem
    5/19/2022Sold$510,000-3.8%$201/sqft
    Source: realMLS #1172929 Report a problem
    5/10/2022Pending sale$529,900$209/sqft
    Source: Owner Report a problem
    5/6/2022Listed for sale$529,900$209/sqft
    Source: Owner Report a problem
    4/16/2022Pending sale$529,900$209/sqft
    Source: Owner Report a problem
    4/12/2022Listed for sale$529,900+89.8%$209/sqft
    Source: Owner Report a problem
    1/20/2016Sold$279,155$110/sqft
    Source: Public Record Report a problem

    Public tax history

    YearProperty taxesTax assessment
    2025-- $414,530 -0.8%
    2024$8,703 +1.8%$417,682 +1.9%
    2023$8,552 +50.5%$409,748 +74.3%
    2022$5,680 +0.6%$235,015 +3%
    2021$5,646 +2%$228,170 +1.4%
    2020$5,537 $225,020 +2.3%
    2019$5,537 +2.1%$219,961 +1.9%
    2018$5,425 +6.4%$215,860 +2.1%
    2017$5,098 +1.6%$211,420 -8.6%
    2016$5,017 -16%$231,265 +670.9%
    2015$5,969 +119.4%$30,000
    2014$2,720 $30,000 -14.3%
    2013-- $35,000 +112.5%
    2012-- $16,471 +10%
    2011-- $14,974 +10%
    2010-- $13,613 +10%
    2009-- $12,375 +10%
    2008-- $11,250

    Find assessor info on the county website

    Neighborhood: 32068

    Nearby schools

    GreatSchools rating
    Schools provided by the listing agent
    • Elementary: Tynes
    • Middle: Oakleaf Jr High
    • High: Oakleaf High School

    Source: realMLS. This data may not be complete. We recommend contacting the local school district to confirm school assignments for this home.

    Get a cash offer in 3 minutes
    Find out how much your home could sell for in as little as 3 minutes with a no-obligation cash offer.
    Estimated market value
    $523,100
    Get a cash offer in 3 minutes
    Find out how much your home could sell for in as little as 3 minutes with a no-obligation cash offer.
    Estimated market value
    $523,100