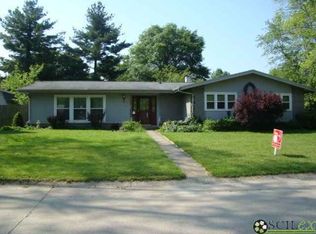
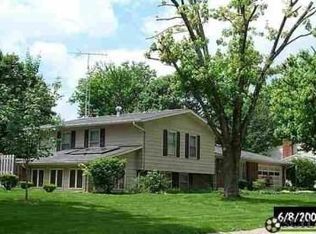
Parkside: Sunny and bright, this brick home is on a quiet neighborhood street and huge, woodsy lot walking distance from the school, park, and walking trails. With over 3000 sqft, this home provides options for everyone. The main-floor family room is 16x13 and has hardwood floors and a beautiful gas log fireplace plus a wall of windows and a glass door to the patio. The living room at the front of the house is 21x13 and has new carpet and big windows and is open to the dining area. Additional living space is in the finished basement with a 29x12 rec room plus an office, and upstairs are 4 bedrooms and 2 full bathrooms. A half bath is also on the main floor with the laundry room. The home has many custom features including double front doors, a slate entryway, hardwood floors, and French doors leading to a 16x12 screened-in patio facing the big back yard. Looking for more storage options? This house has 2 coat closets, 2 walk-in closets in the primary suite, and a pull-down attic ladder leading to another convenient storage option. The ss kitchen appliances, including a gas range, remain with the home along with the washer & dryer. Outside, the extra-wide concrete driveway offers plenty of room for parking, and the new double gate in the fence makes it easy to park your camper out back or bring in an excavator for a pool. New high-efficiency gas furnace in December 2023. Windows were replaced in the last 10 years. Check out the steel beam in the basement. Gigabyte fiber, Duke Energy for electric, Centerpoint for gas, Columbus City Utilities for city sewer and trash pick-up, and a well (free water!). Underground 200amp electric service. Immediate possession.
Sold
Zillow last checked:
Listing updated:
Bought with:
DANA CARSON
RE/MAX Real Estate Prof
Source: MIBOR as distributed by MLS GRID,MLS#: 22079776
Price history
| Date | Event | Price |
|---|---|---|
| 2/23/2026 | Sold | $309,900-3.1%$102/sqft |
Source:  MIBOR as distributed by MLS GRID #22079776 Report a problem MIBOR as distributed by MLS GRID #22079776 Report a problem | ||
| 1/21/2026 | Pending sale | $319,900$105/sqft |
Source: MIBOR as distributed by MLS GRID #22079776 Report a problem | ||
| 1/13/2026 | Listed for sale | $319,900-3%$105/sqft |
Source: MIBOR as distributed by MLS GRID #22079776 Report a problem | ||
| 12/13/2025 | Listing removed | $329,900$109/sqft |
Source: MIBOR as distributed by MLS GRID #22067813 Report a problem | ||
| 11/15/2025 | Price change | $329,900-2.9%$109/sqft |
Source: MIBOR as distributed by MLS GRID #22067813 Report a problem | ||
| 10/18/2025 | Listed for sale | $339,900+146.3%$112/sqft |
Source: MIBOR as distributed by MLS GRID #22067813 Report a problem | ||
| 3/9/2000 | Sold | $138,000$45/sqft |
Source: Public Record Report a problem | ||
Sell for more on Zillow
Get a Zillow Showcase℠ listing at no additional cost and you could sell for .
$305,900
2% more
+$6,118
With Zillow Showcase(estimated)
$312,018
