Skip main navigation
Closed
  • Listed by: Hoeferkamp Real Estate LLC • Gary Hoeferkamp • Contact: 314-440-2400
    Bought with: Realty Shop
    Price Unknown

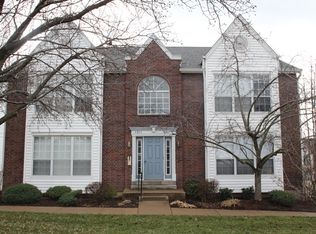

    1311 Crossings Ct Unit C, Ballwin, MO 63021

    2beds
    1,009sqft
    Condominium
    Built in 1994
    -- sqft lot
    $184,700 Zestimate®
    $--/sqft
    $1,770 Estimated rent

    Home value

    $184,700

    $174,000 - $194,000

    $1,770/mo

    Zestimate® history
    Loading
    Loading...

    Owner options

    List your home for rent

    $1,770/mo

    Rent Zestimate®

    Find your next renter with Zillow Rental Manager. Plus, with online applications, you can quickly screen prospective tenants – for free.

    Learn more

    $1,770/mo

    Rent Zestimate®

    Refinance and save

    $415/mo

    Est. payment

    Refinancing to a lower rate could help reduce your monthly payments and save thousands over the life of the loan.

    See today's rates

    $415/mo

    Est. payment

    Explore your selling options

    Work with a Zillow partner agent

    Leverage their expertise and Zillow's premium Showcase listings to get your home seen by more buyers.

    Get started

    List with your own agent

    Get your home in front of millions of buyers by listing it on Zillow.

    Learn how to do it

    Sell it yourself

    Take full control of how buyers see your home on Zillow by listing For Sale by Owner (FSBO).

    List your home

    What's special

    Bright and spotlessWalk in closetPopular open floor planVaulted ceilingsBalcony off the backBoth baths updated nicely
    Beautiful upper level condo is bright and spotless. This popular open floor plan blends main living area with dining and kitchen, offering multiple furniture options, accented by vaulted ceilings with no one above you. All appliances stay including refrigerator and convenient hallway washer/ dryer. Fully equipped kitchen with step up bar open to living area, elegant faucet and composite sink. Primary bedroom has a private bath, walk in closet, and balcony off the back. Second bedroom has a shared entrance with the hall bath. Both baths updated nicely. Newer easy care flooring, lighting, hardware and systems. Roof, furnace, A/C and water heater all replaced in 2025-2026. Rear balcony has just been renovated. Private storage room in basement next to 1 car garage. Secure building, condo fee includes water, sewer and trash. Great location off Big Bend near 141 with 2 major grocery stores, a County library, and plenty of restaurants like Bartolino’s, 1356 Public House, Carettas, Rosemary coffee shop and Fritz’s custard, all within a mile. Both county and fire occupancy inspections have been approved and ready for move in!

    Zillow last checked:

    Listing updated:

    Listed by:

    Gary Hoeferkamp 314-440-2400,

    Hoeferkamp Real Estate LLC

    Bought with:

    Amanda A Alejandro, 2008015448

    Realty Shop

    Source: MARIS,MLS#: 26029573MLS LogoOriginating MLS: St. Louis Association of REALTORS

    Facts & features

    Interior

    Bedrooms & bathrooms
    • Bedrooms: 2
    • Bathrooms: 2
    • Full bathrooms: 2
    • Main level bathrooms: 2
    • Main level bedrooms: 2
    Primary bedroom
    • Features: Floor Covering: Laminate
    • Level: Main
    • Area: 150
    • Dimensions: 15x10
    Bedroom 2
    • Features: Floor Covering: Laminate
    • Level: Main
    • Area: 132
    • Dimensions: 12x11
    Dining room
    • Features: Floor Covering: Laminate
    • Level: Main
    • Area: 110
    • Dimensions: 11x10
    Kitchen
    • Features: Floor Covering: Luxury Vinyl Tile
    • Level: Main
    • Area: 90
    • Dimensions: 10x9
    Living room
    • Features: Floor Covering: Laminate
    • Level: Main
    • Area: 154
    • Dimensions: 14x11
    Heating
    • Electric, Forced Air
    Cooling
    • Central Air, Electric
    Appliances
    • Included: Dishwasher, Microwave, Electric Range, Refrigerator, Washer/Dryer
    • Laundry: In Hall, In Unit
    Features
    • Breakfast Bar, Ceiling Fan(s), Separate Dining, Walk-In Closet(s)
    • Flooring: Luxury Vinyl
    • Windows: Insulated Windows
    • Basement: Storage Space
    • Has fireplace: No
    Interior area
    • Total structure area: 1,009
    • Total interior livable area: 1,009 sqft
    • Finished area above ground: 1,009
    • Finished area below ground: 0

    Property

    Parking
    • Total spaces: 1
    • Parking features: Additional Parking, Basement, Garage Door Opener, Garage Faces Rear
    • Attached garage spaces: 1
    Features
    • Levels: One
    • Exterior features: Balcony
    Lot
    • Size: 3,070 Square Feet
    • Features: Adjoins Common Ground, Gentle Sloping
    Details
    • Parcel number: 24Q121666
    • Special conditions: Standard

    Construction

    Type & style
    • Home type: Condo
    • Architectural style: Traditional
    • Property subtype: Condominium
    • Attached to another structure: Yes
    Materials
    • Brick Veneer, Vinyl Siding
    Condition
    • Year built: 1994

    Utilities & green energy

    • Electric: Ameren
    • Sewer: Public Sewer
    • Water: Public
    • Utilities for property: Underground Utilities

    Community & HOA

    Community
    • Security: Secured Garage/Parking
    • Subdivision: Crossings At Hickory Sound Condo
    HOA
    • Has HOA: Yes
    • Amenities included: Outside Management, Parking, Storage
    • Services included: Maintenance Grounds, Maintenance Parking/Roads, Exterior Maintenance, Roof, Sewer, Snow Removal, Trash, Water
    • HOA fee: $415 monthly
    • HOA name: Crossings at Hickory Sound
    Location
    • Region: Ballwin

    Financial & listing details

    • Tax assessed value: $168,700
    • Annual tax amount: $2,459
    • Date on market: 5/13/2026
    • Cumulative days on market: 30 days
    • Listing terms: Cash,Conventional
    • Ownership: Private

    Price history

    DateEventPrice
    7/16/2026Sold--
    Source: MARIS #26029573 Report a problem
    6/13/2026Pending sale$184,900$183/sqft
    Source: MARIS #26029573 Report a problem
    5/26/2026Price change$184,900-2.6%$183/sqft
    Source: MARIS #26029573 Report a problem
    5/13/2026Listed for sale$189,900+8.5%$188/sqft
    Source: MARIS #26029573 Report a problem
    11/9/2023Sold--
    Source: MARIS #23058607 Report a problem
    10/11/2023Contingent$175,000$173/sqft
    Source: MARIS #23058607 Report a problem
    10/4/2023Listed for sale$175,000+59.2%$173/sqft
    Source: MARIS #23058607 Report a problem
    1/6/2018Sold--
    Source: Public Record Report a problem
    12/6/2017Pending sale$109,900$109/sqft
    Source: Saint Louis - WEICHERT, REALTORS - Ellsworth and Associates #17081269 Report a problem
    11/8/2017Price change$109,900-4.4%$109/sqft
    Source: Saint Louis - WEICHERT, REALTORS - Ellsworth and Associates #17081269 Report a problem
    10/16/2017Listed for sale$114,900+13.2%$114/sqft
    Source: Saint Louis - WEICHERT, REALTORS - Ellsworth and Associates #17081269 Report a problem
    3/1/2016Sold--
    Source: Public Record Report a problem
    1/14/2016Price change$101,500-2.9%$101/sqft
    Source: Mid America Property Partners #15062130 Report a problem
    11/9/2015Listed for sale$104,500$104/sqft
    Source: Mid America Property Partners #15062130 Report a problem

    Public tax history

    YearProperty taxesTax assessment
    2025$2,459 +9.4%$32,060 +15.7%
    2024$2,249 +0.7%$27,700
    2023$2,232 +9.9%$27,700 +21.7%
    2022$2,032 +0.4%$22,760
    2021$2,024 +5.2%$22,760 +10.3%
    2020$1,924 +14.3%$20,640
    2019$1,683 $20,640 +12.4%
    2018$1,683 $18,370
    2017$1,683 +0.7%$18,370 +9.5%
    2016$1,672 +3%$16,780
    2015$1,623 $16,780 +5.4%
    2014$1,623 +4.9%$15,920
    2013$1,547 $15,920 -19%
    2012-- $19,650
    2011-- $19,650 -3.8%
    2010$1,659 +4.7%$20,430
    2009$1,585 -12.6%$20,430 -17%
    2008$1,812 +12.2%$24,620
    2007$1,615 $24,620 +21.1%
    2006$1,615 -3.1%$20,330
    2005$1,667 $20,330 +22.8%
    2003-- $16,550 +9.7%
    2002$1,273 +18.9%$15,080
    2001$1,070 $15,080
    Find assessor info on the county website

    Neighborhood: 63021

    Nearby schools

    GreatSchools rating
    Schools provided by the listing agent
    • Elementary: Valley Park Elem.
    • Middle: Valley Park Middle
    • High: Valley Park Sr. High

    Source: MARIS. This data may not be complete. We recommend contacting the local school district to confirm school assignments for this home.

    Get a cash offer in 3 minutes
    Find out how much your home could sell for in as little as 3 minutes with a no-obligation cash offer.
    Estimated market value
    $184,700
    Get a cash offer in 3 minutes
    Find out how much your home could sell for in as little as 3 minutes with a no-obligation cash offer.
    Estimated market value
    $184,700