Skip main navigation
Sold for $134,000
  • $134,000

    1311 Delaware Ave SW APT S629, Washington, DC 20024

    1beds
    650sqft
    Condominium
    Built in 1962
    -- sqft lot
    $148,700 Zestimate®
    $206/sqft
    $1,840 Estimated rent

    Home value

    $148,700

    $129,000 - $171,000

    $1,840/mo

    Zestimate® history
    Loading
    Loading...

    Owner options

    List your home for rent

    $1,840/mo

    Rent Zestimate®

    Find your next renter with Zillow Rental Manager. Plus, with online applications, you can quickly screen prospective tenants – for free.

    Learn more

    $1,840/mo

    Rent Zestimate®

    Refinance and save

    $567/mo

    Est. payment

    Refinancing to a lower rate could help reduce your monthly payments and save thousands over the life of the loan.

    See today's rates

    $567/mo

    Est. payment

    Explore your selling options

    Work with a Zillow partner agent

    Leverage their expertise and Zillow's premium Showcase listings to get your home seen by more buyers.

    Get started

    List with your own agent

    Get your home in front of millions of buyers by listing it on Zillow.

    Learn how to do it

    Sell it yourself

    Take full control of how buyers see your home on Zillow by listing For Sale by Owner (FSBO).

    List your home

    What's special

    Polished hardwood floorsFull-sized outdoor poolCeramic tile flooringOversized linen closetSweeping river viewsBuilt-in microwaveWall-to-wall windows
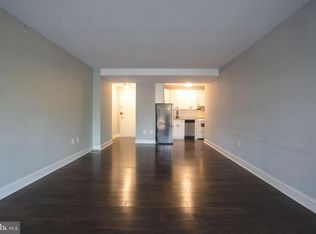
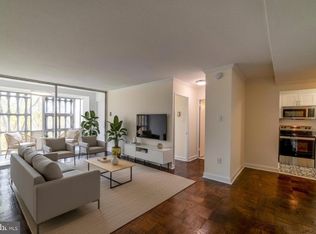
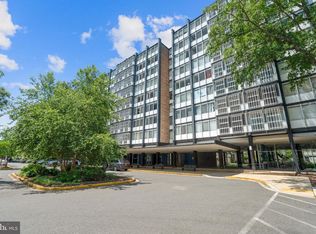
    Nestled in the acclaimed Southwest Waterfront neighborhood is a sun-soaked, freshly painted, one-bed, one-bath, 650 sqft co-op residence, offering tremendous value and unparalleled city convenience. Through the gracious foyer, guests are greeted by polished hardwood floors and an expansive living and dining area. Just off the foyer, the galley kitchen comes complete with ceramic tile flooring, four-burner electric cooktop, a built-in microwave, dishwasher and solid wood ceiling-height cabinets. Just beyond, residents are welcomed by an oversized combination living and dining area flooded with natural light. A convenient coat closet completes the space. Anchoring the main living area, the oversized, floor-to-ceiling sliding glass door offers sweeping treetop city views and access to an oversized, covered balcony providing seamless indoor-outdoor living. The nearby hallway, conveniently lined with an oversized linen closet, allows access to both the primary bedroom and hall bathroom. The primary bedroom is complete with an expansive closet and wall-to-wall windows welcoming an abundance of natural light and private access to the balcony. The hall bathroom doubles as the primary bath and boasts a ceramic tile surround tub shower, an updated brushed nickel light fixture and polished, matte chrome finishes. Perfect for the first-time homebuyer, River Park is located in a gated community designed by renowned architect Charles Goodman in the 1960s. The co-op includes ample amenities such as a full-sized outdoor pool, expansive fitness room, woodshop, 24/7 front desk, meeting room, picnic area with gas grills and more. Parking is available for rent and on a first come, first serve basis. Located in the Southwest Waterfront neighborhood, sweeping river views and idyllic parks offer a true oasis for residents and visitors alike. Easily catch a game at Nationals Park or Audi Field, or access the Waterfront metro station with access to the green line less than a mile away. Boasting a walkscore of 80 and bike score of 97, enjoy seamless access to all the neighborhood has to offer.

    Zillow last checked:

    Listing updated:

    Listed by:

    Marian Rosaaen 202-448-9002,

    Compass

    Bought with:

    Ivory Brooks, SP40000852

    EXP Realty, LLC

    Source: Bright MLS,MLS#: DCDC2107508MLS Logo

    Facts & features

    Interior

    Bedrooms & bathrooms
    • Bedrooms: 1
    • Bathrooms: 1
    • Full bathrooms: 1
    • Main level bathrooms: 1
    • Main level bedrooms: 1
    Basement
    • Area: 0
    Heating
    • Wall Unit, Electric
    Cooling
    • Wall Unit(s), Electric
    Appliances
    • Included: Disposal, Oven/Range - Electric, Refrigerator, Microwave, Dishwasher, Self Cleaning Oven, Gas Water Heater
    • Laundry: Common Area
    Features
    • Combination Dining/Living, Entry Level Bedroom, Open Floorplan, Kitchen - Galley, Bathroom - Tub Shower, Dining Area, Dry Wall, Plaster Walls
    • Flooring: Concrete, Ceramic Tile, Wood, Hardwood
    • Doors: Sliding Glass, Insulated
    • Windows: Sliding, Window Treatments
    • Has basement: No
    • Has fireplace: No
    • Common walls with other units/homes: 2+ Common Walls
    Interior area
    • Total structure area: 650
    • Total interior livable area: 650 sqft
    • Finished area above ground: 650
    • Finished area below ground: 0

    Property

    Parking
    • Parking features: None
    Accessibility
    • Accessibility features: None
    Features
    • Levels: One
    • Stories: 1
    • Exterior features: Barbecue, Sidewalks, Street Lights, Balcony
    • Pool features: Community
    • Fencing: Full
    • Has view: Yes
    • View description: Trees/Woods, Street, City
    Lot
    • Features: Urban, Urban Land Not Rated
    Details
    • Additional structures: Above Grade, Below Grade
    • Parcel number: 0546//0819
    • Zoning: RA-4
    • Special conditions: Standard

    Construction

    Type & style
    • Home type: Cooperative
    • Architectural style: Mid-Century Modern
    • Property subtype: Condominium
    • Attached to another structure: Yes
    Materials
    • Aluminum Siding, Block
    • Roof: Other
    Condition
    • New construction: No
    • Year built: 1962

    Utilities & green energy

    • Sewer: Public Sewer
    • Water: Public
    • Utilities for property: Electricity Available, Sewer Available, Water Available, Phone Available, Cable Available

    Community & neighborhood

    Security
    • Security features: Desk in Lobby, Exterior Cameras, Main Entrance Lock, 24 Hour Security, Security Gate, Smoke Detector(s), Fire Sprinkler System
    Community
    • Community features: Pool
    Location
    • Region: Washington
    • Subdivision: Southwest Waterfront

    HOA & financial

    HOA
    • Has HOA: No
    • Amenities included: Elevator(s), Storage, Pool, Security, Common Grounds, Community Center, Fitness Center, Gated, Laundry, Meeting Room
    • Services included: Electricity, Maintenance Structure, Gas, Heat, Management, Insurance, Pool(s), Reserve Funds, Sewer, Snow Removal, Taxes, Trash, Underlying Mortgage, Other, Common Area Maintenance, Custodial Services Maintenance, Maintenance Grounds, Security, Water
    • Association name: River Park Mutual Homes
    Other fees
    • Condo and coop fee: $1,169 monthly

    Other

    Other facts
    • Listing agreement: Exclusive Right To Sell
    • Listing terms: Conventional,Cash
    • Ownership: Cooperative
    • Road surface type: Black Top, Concrete

    Price history

    DateEventPrice
    1/8/2024Sold$134,000-5%$206/sqft
    Source: Bright MLS #DCDC2107508 Report a problem
    12/14/2023Pending sale$141,000$217/sqft
    Source: Bright MLS #DCDC2107508 Report a problem
    8/10/2023Listed for sale$141,000+1.1%$217/sqft
    Source: Bright MLS #DCDC2107508 Report a problem
    5/28/2023Listing removed$139,500$215/sqft
    Source: Bright MLS #DCDC2045476 Report a problem
    3/10/2023Contingent$139,500$215/sqft
    Source: Bright MLS #DCDC2045476 Report a problem
    2/14/2023Price change$139,500-3.5%$215/sqft
    Source: Bright MLS #DCDC2045476 Report a problem
    1/3/2023Price change$144,500-6.5%$222/sqft
    Source: Bright MLS #DCDC2045476 Report a problem
    12/4/2022Price change$154,500-6.1%$238/sqft
    Source: Bright MLS #DCDC2045476 Report a problem
    8/25/2022Price change$164,500-2.4%$253/sqft
    Source: Bright MLS #DCDC2045476 Report a problem
    6/3/2022Listed for sale$168,500-8.9%$259/sqft
    Source: Bright MLS #DCDC2045476 Report a problem
    8/16/2014Sold$185,000+4.5%$285/sqft
    Source: Agent Provided Report a problem
    7/17/2014Pending sale$177,000$272/sqft
    Source: Beasley Real Estate, LLC. #DC8399896 Report a problem
    7/10/2014Listed for sale$177,000+867.2%$272/sqft
    Source: Beasley Real Estate, LLC. #DC8399896 Report a problem
    5/31/1997Sold$18,300$28/sqft
    Source: Agent Provided Report a problem

    Public tax history

    Tax history is unavailable.

    Neighborhood: Southwest Waterfront

    Nearby schools

    GreatSchools rating
    Schools provided by the listing agent
    • District: District Of Columbia Public Schools

    Source: Bright MLS. This data may not be complete. We recommend contacting the local school district to confirm school assignments for this home.

    Get pre-qualified for a loan
    At Zillow Home Loans, we can pre-qualify you in as little as 5 minutes with no impact to your credit score.

    An equal housing lender. NMLS #10287.