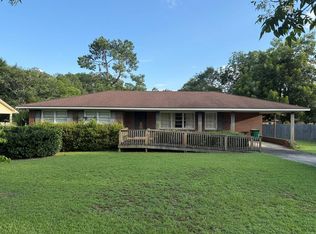
Welcome to an easy-living brick ranch with an open kitchen-to-living layout, wood-look plank flooring throughout, and a large backyard with a metal storage building. Bright rooms, ceiling fans, and a practical floor plan make this a solid option for a first-time buyer, an investor, or anyone who wants space without a complicated layout. The main living area is open and straightforward — cream-toned walls, a ceiling fan, and continuous plank flooring that runs from the living space into the kitchen. The kitchen offers wood cabinetry, a window over the sink, a double basin, range, over-range microwave, refrigerator, and dishwasher, with the living area just steps away. Patio doors with blinds open toward the backyard and pull in natural light. Bedrooms are generous empty boxes with ceiling fans, closets, and the same flooring, ready for furniture. Closet storage includes bi-fold louvered doors, plus a separate room with wire shelving and a window — a natural spot for laundry or extra storage. Baths are functional with white vanities, tub/shower combinations, and standard fixtures. A usable backyard and convenient location round out the package: space outside, storage on site, and an easy drive to town and the stadium.
For sale
$220,000
1311 E 24th Ave, Cordele, GA 31015
3beds
1,383sqft
Residential
Built in 1971
0.33 Acres Lot
$209,800 Zestimate®
$159/sqft
$-- HOA
What's special
Brick ranchLarge backyardUsable backyardPatio doors with blindsNatural lightCeiling fansMetal storage building
- 40 days
- 148
- 8
Zillow last checked:
Listing updated:
Listed by:
Heath Hamilton,
NATIONAL REALTY COMPANY
Source: Crisp Area BOR,MLS#: 60995
Facts & features
Interior
Bedrooms & bathrooms
- Bedrooms: 3
- Bathrooms: 2
- Full bathrooms: 2
Rooms
- Room types: Workshop, Living Room, Family Room
Heating
- Central
Cooling
- Has cooling: Yes
Appliances
- Included: Range, Refrigerator
- Laundry: W/D Connection
Features
- Flooring: Tile
- Basement: None
- Attic: Pull Down Stairs
- Has fireplace: No
- Fireplace features: None
Interior area
- Total interior livable area: 1,383 sqft
Property
Features
- Exterior features: Curbs/Gutters
- Fencing: Fenced
Lot
- Size: 0.33 Acres
- Features: Landscaped, Level
Details
- Additional structures: Shed(s)
- Parcel number: C33013
Construction
Type & style
- Home type: SingleFamily
- Architectural style: Raised Ranch
- Property subtype: Residential
Materials
- Brick
- Foundation: Crawl Space
- Roof: Architectural
Condition
- Year built: 1971
Utilities & green energy
- Water: Public
- Utilities for property: Sewer Connected
Community & HOA
Community
- Features: None
Location
- Region: Cordele
Financial & listing details
- Price per square foot: $159/sqft
- Tax assessed value: $117,209
- Annual tax amount: $1,124
- Date on market: 9/9/2026
Estimated market value
$209,800
$199,000 - $220,000
$1,366/mo
Price history
| Date | Event | Price |
|---|---|---|
| 9/9/2026 | Listed for sale | $220,000+179.2%$159/sqft |
Source: Crisp Area BOR #60995 Report a problem | ||
| 11/21/2007 | Sold | $78,800+11.8%$57/sqft |
Source: Public Record Report a problem | ||
| 2/6/2007 | Sold | $70,504$51/sqft |
Source: Public Record Report a problem | ||
Public tax history
| Year | Property taxes | Tax assessment |
|---|---|---|
| 2025 | $1,643 +9.4% | $46,884 +10.1% |
| 2024 | $1,501 +3.7% | $42,567 +5.3% |
| 2023 | $1,448 +1% | $40,410 +5.6% |
| 2022 | $1,434 +1.7% | $38,252 +6% |
| 2021 | $1,410 -3.2% | $36,093 |
| 2020 | $1,457 -2.7% | $36,093 |
| 2019 | $1,497 +28.2% | $36,093 +25.5% |
| 2018 | $1,167 -0.1% | $28,766 |
| 2017 | $1,168 | $28,766 |
| 2016 | $1,168 | $28,766 |
| 2015 | -- | $28,766 |
| 2014 | -- | $28,766 +0% |
| 2013 | -- | $28,765 |
| 2012 | -- | -- |
| 2011 | -- | -- |
| 2010 | -- | -- |
| 2009 | -- | $28,964 |
| 2008 | -- | $28,964 |
| 2007 | -- | $28,964 |
| 2006 | -- | $28,964 +10% |
| 2005 | -- | $26,331 |
Find assessor info on the county website
Monthly payment
Est. payment
Payment breakdown
Explore the cost of this home by adjusting the details. Changes won't be saved.Climate risks
Neighborhood: 31015

Similar homes
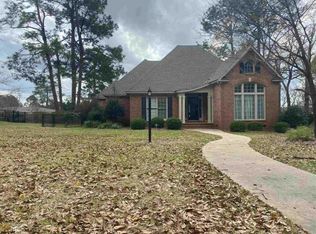
- $199,0003 bd3 ba1.9k sqft1001 Stewart Ave, Cordele, GA 31015Active
 MLS ID #10856608, Aleaha Whitus, Chapman Group Realty, Inc.. GAMLS
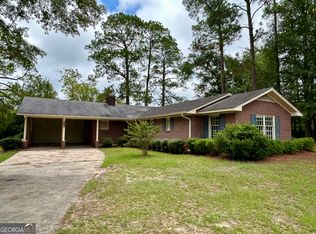
- $--3 bd2 ba2k sqft722 E 22nd Ave, Cordele, GA 31015Auction
 ServiceLink Auction
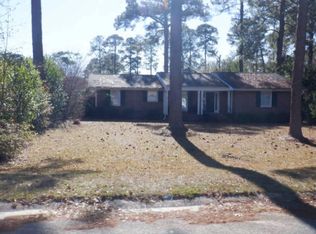
- $169,0003 bd2 ba1.4k sqft504 E 26th Ave, Cordele, GA 31015For Sale
 MLS ID #60917, Heath Hamilton. Crisp Area BOR
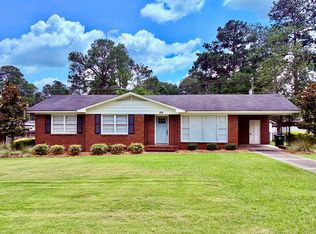
- $184,5003 bd2 ba1.6k sqft1018 E 28th Ave, Cordele, GA 31015For Sale
 MLS ID #59656, Jeff Smith. Crisp Area BOR
- $159,0003 bd2 ba1.3k sqft103 Dove St, Cordele, GA 31015ActiveMLS ID #10854009, Denise Silcox, Southern Classic Realtors. GAMLS
- $169,0002 bd2 ba1.1k sqft112 Judy Ave, Cordele, GA 31015ActiveMLS ID #10635787, Diane Marshall, Maximum One Realtor Partners. GAMLS
- $120,0003 bd2 ba1.6k sqft705 W 14th Ave, Cordele, GA 31015ActiveMLS ID #10726320, Andrieka Oliver, MAXIMUM KEY REALTY LLC. GAMLS
- $138,0003 bd2 ba1.9k sqft1604 S 11th St, Cordele, GA 31015ActiveMLS ID #10849464, Amy Trejo, Vylla Home. GAMLS
- $119,0004 bd2 ba1.1k sqft611 E 3rd Ave, Cordele, GA 31015ActiveMLS ID #10729747, Joel H Owens, LandBridge Realty. GAMLS
- $119,0003 bd2 ba1.5k sqft509 E 2nd Ave, Cordele, GA 31015ActiveMLS ID #10730788, Joel H Owens, LandBridge Realty. GAMLS
- $129,0004 bd2 ba1.3k sqft603 E 1st Ave, Cordele, GA 31015ActiveMLS ID #10729653, Joel H Owens, LandBridge Realty. GAMLS
- $129,0003 bd2 ba1k sqft211 E 5th Ave, Cordele, GA 31015ActiveMLS ID #10730900, Joel H Owens, LandBridge Realty. GAMLS
- $189,0003 bd2 ba1.6k sqft703 N 3rd St, Vienna, GA 31092ActiveMLS ID #10825492, Denise Silcox, Southern Classic Realtors. GAMLS
- $220,0002 bd1 ba1.1k sqft425 S 3rd St, Vienna, GA 31092ActiveMLS ID #10682622, Julie Noel-Hastings, Southern Classic Realtors. GAMLS
