Skip main navigation
Closed
  • $255,000

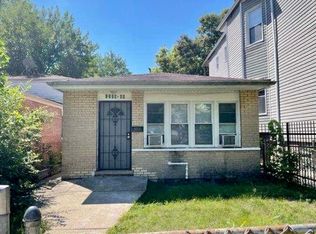
    1311 E 69th St, Chicago, IL 60637

    4beds
    1,330sqft
    Single Family Residence
    Built in 1971
    3,215 Square Feet Lot
    $261,900 Zestimate®
    $192/sqft
    $2,441 Estimated rent

    Home value

    $261,900

    $236,000 - $291,000

    $2,441/mo

    Zestimate® history
    Loading
    Loading...

    Owner options

    List your home for rent

    $2,441/mo

    Rent Zestimate®

    Find your next renter with Zillow Rental Manager. Plus, with online applications, you can quickly screen prospective tenants – for free.

    Learn more

    $2,441/mo

    Rent Zestimate®

    Refinance and save

    $1,794/mo

    Est. payment

    Refinancing to a lower rate could help reduce your monthly payments and save thousands over the life of the loan.

    See today's rates

    $1,794/mo

    Est. payment

    Explore your selling options

    Work with a Zillow partner agent

    Leverage their expertise and Zillow's premium Showcase listings to get your home seen by more buyers.

    Get started

    List with your own agent

    Get your home in front of millions of buyers by listing it on Zillow.

    Learn how to do it

    Sell it yourself

    Take full control of how buyers see your home on Zillow by listing For Sale by Owner (FSBO).

    List your home

    What's special

    Electric fireplaceModern fixturesLuxe black finishesTranquil bedroomsDazzling accent wallContemporary ceramic tileBeautifully updated bathroom
    Discover the perfect balance of comfort, style, and location in this beautifully upgraded split-level home in Greater Grand Crossing. Tucked away on a quiet, tree-lined dead-end street, this residence offers 4 spacious bedrooms, 2 modern bathrooms, and a layout designed for relaxed living and effortless entertaining. Step into the luminous open floor plan, where the living and dining areas glow with rich wood laminate flooring, elegant crown molding, and custom chair rail detailing. A dazzling accent wall illuminated by recessed LED lighting and modern fixtures anchors the space with warmth and wow. The chef's kitchen is pure inspiration - featuring 42" white shaker cabinetry, a sleek center island, dramatic black fixtures, quartz countertops, full tile backsplash, and stainless-steel appliances. Upstairs, unwind in three tranquil bedrooms, each accented with wood laminate flooring, sleek black LED ceiling fans, and access to a beautifully updated bathroom adorned in contemporary ceramic tile and luxe black finishes. The fully finished lower level is where memories are made - with a cozy family room, electric fireplace framed by custom tilework, ambient recessed lighting, and a second bathroom boasting a large standup shower with designer black fixtures. Peace of mind comes standard thanks to new plumbing and electrical systems, as well as new vinyl siding, windows, roof, gutters, and downspouts. Outdoors, the spacious yard is your private escape-perfect for weekend lounging, summer cookouts, or simply soaking up the sunshine. Plus, parking for 2 plus vehicles or space to build a garage makes this home as practical as it is picturesque. Located just minutes from DuSable Lake Shore, South Shore Beach, the Museum of Science and Industry, local shops, parks, schools and so much more, you're perfectly positioned to enjoy the best of city living with a neighborhood feel. From top to bottom, this home has been lovingly finished with every detail in mind. All that's missing? YOU!

    Zillow last checked:

    Listing updated:

    Listing courtesy of:

    Geraldo Roman 773-617-0409,

    Roman Properties, LLC.

    Bought with:

    Cameron Macklin

    Real People Realty

    Source: MRED as distributed by MLS GRID,MLS#: 12486638MLS Logo

    Facts & features

    Interior

    Bedrooms & bathrooms
    • Bedrooms: 4
    • Bathrooms: 2
    • Full bathrooms: 2
    Primary bedroom
    • Features: Flooring (Wood Laminate)
    • Level: Second
    • Area: 150 Square Feet
    • Dimensions: 15X10
    Bedroom 2
    • Level: Second
    • Area: 120 Square Feet
    • Dimensions: 12X10
    Bedroom 3
    • Features: Flooring (Wood Laminate)
    • Level: Second
    • Area: 96 Square Feet
    • Dimensions: 12X8
    Bedroom 4
    • Features: Flooring (Vinyl)
    • Level: Basement
    • Area: 120 Square Feet
    • Dimensions: 12X10
    Dining room
    • Features: Flooring (Wood Laminate)
    • Level: Main
    • Area: 136 Square Feet
    • Dimensions: 17X8
    Family room
    • Features: Flooring (Wood Laminate)
    • Level: Basement
    • Area: 156 Square Feet
    • Dimensions: 13X12
    Kitchen
    • Features: Kitchen (Island), Flooring (Wood Laminate)
    • Level: Main
    • Area: 100 Square Feet
    • Dimensions: 10X10
    Laundry
    • Features: Flooring (Wood Laminate)
    • Level: Basement
    • Area: 30 Square Feet
    • Dimensions: 6X5
    Living room
    • Features: Flooring (Wood Laminate)
    • Level: Main
    • Area: 187 Square Feet
    • Dimensions: 17X11
    Heating
    • Natural Gas, Forced Air
    Cooling
    • Central Air
    Appliances
    • Included: Range, Microwave, Dishwasher, Refrigerator
    • Laundry: Gas Dryer Hookup, In Unit
    Features
    • Basement: Finished,Partial
    • Number of fireplaces: 1
    • Fireplace features: Electric, Basement
    Interior area
    • Total structure area: 1,330
    • Total interior livable area: 1,330 sqft
    • Finished area below ground: 452

    Property

    Parking
    • Total spaces: 2
    • Parking features: Yes
    Accessibility
    • Accessibility features: No Disability Access
    Lot
    • Size: 3,215 sqft
    Details
    • Parcel number: 20234110050000
    • Special conditions: None

    Construction

    Type & style
    • Home type: SingleFamily
    • Architectural style: Contemporary
    • Property subtype: Single Family Residence
    Materials
    • Vinyl Siding, Brick
    • Foundation: Concrete Perimeter
    • Roof: Asphalt
    Condition
    • New construction: No
    • Year built: 1971

    Utilities & green energy

    • Electric: Circuit Breakers, 100 Amp Service
    • Sewer: Public Sewer
    • Water: Lake Michigan, Public

    Community & neighborhood

    Location
    • Region: Chicago

    HOA & financial

    HOA
    • Services included: None

    Other

    Other facts
    • Listing terms: FHA
    • Ownership: Fee Simple

    Price history

    DateEventPrice
    12/30/2025Sold$255,000+2%$192/sqft
    Source: MRED as distributed by MLS GRID #12486638 Report a problem
    10/22/2025Contingent$249,900$188/sqft
    Source: MRED as distributed by MLS GRID #12486638 Report a problem
    10/2/2025Listed for sale$249,900$188/sqft
    Source: MRED as distributed by MLS GRID #12486638 Report a problem
    10/2/2025Listing removed$249,900$188/sqft
    Source: MRED as distributed by MLS GRID #12473092 Report a problem
    9/16/2025Listed for sale$249,900-2%$188/sqft
    Source: MRED as distributed by MLS GRID #12473092 Report a problem
    9/16/2025Listing removed$254,900$192/sqft
    Source: MRED as distributed by MLS GRID #12454726 Report a problem
    8/29/2025Listed for sale$254,900-1.9%$192/sqft
    Source: MRED as distributed by MLS GRID #12454726 Report a problem
    8/29/2025Listing removed$259,900$195/sqft
    Source: MRED as distributed by MLS GRID #12444236 Report a problem
    8/12/2025Listed for sale$259,900-1.9%$195/sqft
    Source: MRED as distributed by MLS GRID #12444236 Report a problem
    8/12/2025Listing removed$265,000$199/sqft
    Source: MRED as distributed by MLS GRID #12423341 Report a problem
    8/8/2025Contingent$265,000+2%$199/sqft
    Source: MRED as distributed by MLS GRID #12423341 Report a problem
    7/24/2025Listed for sale$259,900+430.4%$195/sqft
    Source: MRED as distributed by MLS GRID #12423341 Report a problem
    7/21/2025Sold$49,000-59.5%$37/sqft
    Source: Public Record Report a problem
    8/30/2024Listed for sale$121,000$91/sqft
    Source: MRED as distributed by MLS GRID #12151446 Report a problem

    Public tax history

    YearProperty taxesTax assessment
    2024-- $11,000 +93.9%
    2023$1,201 +2.9%$5,674
    2022$1,167 +2.3%$5,674
    2021$1,141 -64.5%$5,674 -60.7%
    2020$3,215 +0.9%$14,432 -9%
    2019$3,186 +1.7%$15,860
    2018$3,133 +11.3%$15,860 +21.3%
    2017$2,814 +7.5%$13,072
    2016$2,618 +9.3%$13,072
    2015$2,395 +9.1%$13,072 +10.5%
    2014$2,195 +2%$11,830
    2013$2,152 +1.4%$11,830
    2012$2,123 +3.8%$11,830 -6.3%
    2011$2,045 -0.4%$12,621
    2010$2,054 +4.4%$12,621
    2009$1,968 +4.3%$12,621 -4.1%
    2008$1,888 +1%$13,159
    2007$1,869 -1.1%$13,159
    2006$1,889 +7.9%$13,159 +22.8%
    2005$1,751 +1%$10,715
    2004$1,733 +2.2%$10,715
    2003$1,696 +1.4%$10,715 +15.1%
    2002$1,672 +3.7%$9,309
    2001$1,612 +35.4%$9,309
    2000$1,191 -0.7%$9,309 +50.2%
    1999$1,199 $6,198

    Find assessor info on the county website

    Neighborhood: Grand Crossing

    Nearby schools

    GreatSchools rating
    Schools provided by the listing agent
    • District: 299

    Source: MRED as distributed by MLS GRID. This data may not be complete. We recommend contacting the local school district to confirm school assignments for this home.

    Get a cash offer in 3 minutes
    Find out how much your home could sell for in as little as 3 minutes with a no-obligation cash offer.
    Estimated market value
    $261,900
    Get a cash offer in 3 minutes
    Find out how much your home could sell for in as little as 3 minutes with a no-obligation cash offer.
    Estimated market value
    $261,900