Skip main navigation
Pending
  • Price cut: $10K (6/22)
    $120,000

    1311 E Locust Street, Springfield, MO 65803

    2beds
    836sqft
    : 
    $842/mo
    Get pre-qualified
    Single Family Residence
    Built in 1914
    7,405 Square Feet Lot
    $118,000 Zestimate®
    $144/sqft
    $-- HOA

    What's special

    Covered front porchGranite countertopsOff-street parkingBright interiorUpdated bathrooms throughoutPractical layout
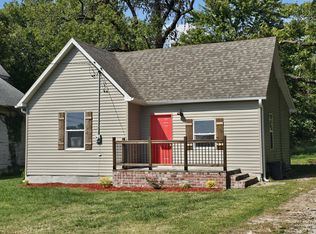
    Move-in-ready 2-bedroom, 2-bath home with a practical layout and features not commonly found together. Seller is offering a $2,000 flooring allowance. Two full bathrooms provide added convenience and flexibility for everyday living, guests, or shared occupancy. The bright interior includes a kitchen fitted with modern cabinets and granite countertops, along with updated bathrooms throughout. A covered front porch adds functionality and provides protection from the elements.Located in central Springfield on a dead-end street, this property offers a sense of separation from through traffic while still providing convenient access to major roads, services, and daily amenities. The fully fenced .17-acre lot can be especially appealing for those with pets or children who need room to play, and off-street parking adds additional convenience.A number of major components, including the roof, electrical panel, heating and cooling equipment, water heater, and more, were updated approximately five years ago by a prior owner.
    125 days
    |
    22
    |
    2
    |

    Zillow last checked:

    Listing updated:

    Listed by:

    Langston Group 417-280-6661,

    Murney Associates - Primrose

    Source: SOMOMLS as distributed by MLS GRID,MLS#: 60320985MLS Logo

      Facts & features

      Interior

      Bedrooms & bathrooms
      • Bedrooms: 2
      • Bathrooms: 2
      • Full bathrooms: 2
      Heating
      • Forced Air, Central, Natural Gas
      Cooling
      • Central Air
      Appliances
      • Included: Gas Water Heater, Free-Standing Electric Oven
      • Laundry: Main Level, Laundry Room, W/D Hookup
      Features
      • Walk-in Shower, Granite Counters
      • Flooring: Tile, Vinyl
      • Windows: Double Pane Windows
      • Has basement: No
      • Has fireplace: No
      Interior area
      • Total structure area: 836
      • Total interior livable area: 836 sqft
      • Finished area above ground: 836
      • Finished area below ground: 0

      Property

      Parking
      • Parking features: Driveway
      • Has uncovered spaces: Yes
      Features
      • Levels: One
      • Stories: 1
      • Patio & porch: Covered, Front Porch
      • Fencing: Chain Link,Full
      Lot
      • Size: 7,405 Square Feet
      • Features: Dead End Street, Level
      Details
      • Parcel number: 1207310025

      Construction

      Type & style
      • Home type: SingleFamily
      • Property subtype: Single Family Residence
      Materials
      • Vinyl Siding
      • Foundation: Crawl Space
      • Roof: Composition
      Condition
      • Year built: 1914

      Utilities & green energy

      • Sewer: Public Sewer
      • Water: Public

      Community & HOA

      Community
      • Subdivision: Maple Grove
      Location
      • Region: Springfield

      Financial & listing details

      • Price per square foot: $144/sqft
      • Tax assessed value: $99,400
      • Annual tax amount: $941
      • Date on market: 4/16/2026
      • Listing terms: Cash,VA Loan,FHA,Conventional

        Estimated market value

        $118,000

        $112,000 - $124,000

        $1,101/mo

        Price history

        DateEventPrice
        7/14/2026Pending sale$120,000$144/sqft
        Source: SOMOMLS as distributed by MLS GRID #60320985 Report a problem
        6/22/2026Price change$120,000-7.7%$144/sqft
        Source: SOMOMLS as distributed by MLS GRID #60320985 Report a problem
        5/5/2026Price change$130,000-7.1%$156/sqft
        Source: SOMOMLS as distributed by MLS GRID #60320985 Report a problem
        4/16/2026Listed for sale$140,000+44.3%$167/sqft
        Source: SOMOMLS as distributed by MLS GRID #60320985 Report a problem
        3/29/2021Sold--
        Source: Agent Provided Report a problem
        3/4/2021Pending sale$97,000$116/sqft
        Source: Keller Williams #60183618 Report a problem
        3/4/2021Price change$97,000+2.1%$116/sqft
        Source: Keller Williams Realty #60183618 Report a problem
        2/28/2021Pending sale$95,000$114/sqft
        Source: Keller Williams Realty #60183618 Report a problem
        2/28/2021Price change$95,000-4.5%$114/sqft
        Source: Keller Williams #60183618 Report a problem
        2/20/2021Listed for sale$99,500+231.7%$119/sqft
        Source: Keller Williams Realty #60183618 Report a problem
        8/18/2020Listing removed$30,000$36/sqft
        Source: Keller Williams #60170091 Report a problem
        8/6/2020Pending sale$30,000$36/sqft
        Source: Keller Williams #60170091 Report a problem
        8/3/2020Listed for sale$30,000$36/sqft
        Source: Keller Williams #60170091 Report a problem

        Public tax history

        YearProperty taxesTax assessment
        2025$941 +4.5%$18,890 +12.6%
        2024$900 +0.6%$16,780
        2023$895 +18.1%$16,780 +20.9%
        2022$758 +87.6%$13,880 +87.6%
        2021$404 +3.2%$7,400 +7.9%
        2020$392 +17.9%$6,860 +14.5%
        2018$332 +1.2%$5,990
        2017$328 $5,990
        2016$328 $5,990
        2015$328 +0.9%$5,990 +3.3%
        2014$325 $5,800 -7.3%
        2012-- $6,260
        2011-- $6,260 -7.8%
        2010-- $6,790 +0.3%
        2006$248 $6,770
        2005$248 +3.4%$6,770 +27.7%
        2004$240 +0.4%$5,300
        2003$239 +1.5%$5,300
        2002$235 +33.8%$5,300 -12.3%
        2001$176 $6,040
        Find assessor info on the county website

        Monthly payment

        Est. payment

        Payment breakdown

        Explore the cost of this home by adjusting the details. Changes won't be saved.
        All calculations are estimates and provided by Zillow, Inc. for informational purposes only. Actual amounts may vary.
        HOA fees may include property taxes on listings classified as Co-Ops. Contact the listing agent and/or owner for fee details.
        See how much you could borrow to make a competitive offer.

        Climate risks

        Neighborhood: Weller

        Getting around

        46 / 100
        Car-Dependent
        64 / 100
        Bikeable

        Nearby schools

        GreatSchools rating
        Schools provided by the listing agent
        • Elementary: SGF-Weller
        • Middle: SGF-Pipkin
        • High: SGF-Central

        Source: SOMOMLS as distributed by MLS GRID. This data may not be complete. We recommend contacting the local school district to confirm school assignments for this home.

        A local agent can set up tours, give advice and negotiate with sellers.

        Browse local experts

        Similar homes