Rare ground-floor ranch condo offering true one-level living in highly sot after South West location. Ideal for retirees, downsizers, or anyone wanting easy accessibility. Relax and enjoy breathtaking unobstructed views of the mountains and Pikes Peak from this quiet end-unit location at the end of E. Parkway. Fresh paint, new carpet, professionally cleaned interior, and attached 2-car garage make this home move-in ready. Gas log fire place to enjoy this winter. HOA covers exterior maintenance and yard upkeep for carefree living. Close to restaurants, hiking, biking, parks and entertainment venues.
Sold for $325,000
$325,000
1311 E Parkway Dr, Colorado Springs, CO 80906
2beds
1,095sqft
Condominium
Built in 1994
-- sqft lot
$323,900 Zestimate®
$297/sqft
$1,696 Estimated rent
Home value
$323,900
$308,000 - $340,000
$1,696/mo
Zestimate® history
Owner options
List your home for rent
$1,696/mo
Rent Zestimate®
Find your next renter with Zillow Rental Manager. Plus, with online applications, you can quickly screen prospective tenants – for free.
$1,696/mo
Rent Zestimate®
Refinance and save
$2,295/mo
Est. payment
Refinancing to a lower rate could help reduce your monthly payments and save thousands over the life of the loan.
$2,295/mo
Est. payment
Explore your selling options
Work with a Zillow partner agent
Leverage their expertise and Zillow's premium Showcase listings to get your home seen by more buyers.
Get startedList with your own agent
Get your home in front of millions of buyers by listing it on Zillow.
Learn how to do itSell it yourself
Take full control of how buyers see your home on Zillow by listing For Sale by Owner (FSBO).
List your homeWhat's special
Gas log fireplaceTrue one-level livingFresh paintQuiet end-unit locationRare ground-floor ranch condoProfessionally cleaned interiorNew carpet
Zillow last checked:
Listing updated:
Listed by:
Andrew Shawcroft CRS GRI SRES SRS 719-761-1121,
Shawcroft Realty Inc
Bought with:
Amber Myers
JGM Properties, LLC
Source: elevateMLS,MLS#: 6743984
Facts & features
Interior
Bedrooms & bathrooms
- Bedrooms: 2
- Bathrooms: 2
- Full bathrooms: 1
- 3/4 bathrooms: 1
Other
- Level: Main
- Area: 168 Square Feet
- Dimensions: 12 x 14
Heating
- Forced Air, Natural Gas
Cooling
- None
Appliances
- Included: 220v in Kitchen, Dishwasher, Disposal, Dryer, Exhaust Fan, Oven, Range, Washer
- Laundry: Main Level
Features
- 6-Panel Doors, Skylight (s), Vaulted Ceiling(s), Breakfast Bar
- Flooring: Carpet, Tile, Vinyl/Linoleum
- Has basement: No
- Number of fireplaces: 1
- Fireplace features: Gas, One
- Common walls with other units/homes: End Unit
Interior area
- Total structure area: 1,095
- Total interior livable area: 1,095 sqft
- Finished area above ground: 1,095
- Finished area below ground: 0
Property
Parking
- Total spaces: 2
- Parking features: Attached, Garage Amenities (Other), Concrete Driveway
- Attached garage spaces: 2
Features
- Entry location: Ground Floor
- Patio & porch: Covered
- Fencing: Back Yard
- Has view: Yes
- View description: Mountain(s), View of Pikes Peak
Lot
- Size: 1,502 Square Feet
- Features: Cul-De-Sac, Hiking Trail, Near Park, Near Public Transit, Near Schools, HOA Required $, Landscaped
Construction
Type & style
- Home type: Condo
- Architectural style: Ranch
- Property subtype: Condominium
- Attached to another structure: Yes
Materials
- Stucco, Frame
- Foundation: Crawl Space
- Roof: Metal
Condition
- Existing Home
- New construction: No
- Year built: 1994
Utilities & green energy
- Water: Municipal
- Utilities for property: Electricity Connected
Community & HOA
HOA
- Has HOA: Yes
- Services included: Common Utilities, Insurance, Lawn, Snow Removal, Trash Removal
- HOA fee: $395 monthly
Location
- Region: Colorado Springs
Financial & listing details
- Price per square foot: $297/sqft
- Annual tax amount: $901
- Date on market: 5/28/2026
- Listing terms: Cash,Conventional,FHA,VA Loan
- Electric utility on property: Yes
Price history
| Date | Event | Price |
|---|---|---|
| 7/2/2026 | Sold | $325,000$297/sqft |
Source:  elevateMLS #6743984 Report a problem elevateMLS #6743984 Report a problem | ||
| 7/1/2026 | Pending sale | $325,000$297/sqft |
Source: elevateMLS #6743984 Report a problem | ||
| 6/5/2026 | Contingent | $325,000$297/sqft |
Source: elevateMLS #6743984 Report a problem | ||
| 5/28/2026 | Listed for sale | $325,000$297/sqft |
Source: elevateMLS #6743984 Report a problem | ||
Public tax history
Tax history is unavailable.
Neighborhood: Ivywild
Nearby homes
- $325,0002 bd1 ba1k sqft1311 E Parkway Dr, Colorado Springs, CO 80905Sold
- $287,5002 bd1 ba1k sqft1307 E Parkway Dr, Colorado Springs, CO 80905Off Market
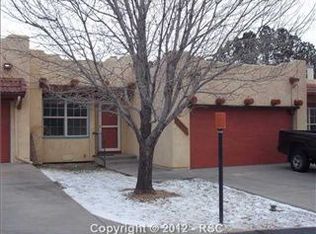
- $341,0002 bd2 ba1k sqft1315 E Parkway Dr, Colorado Springs, CO 80905Sold

- $295,7002 bd2 ba1.1k sqft1303 E Parkway Dr, Colorado Springs, CO 80905Off Market
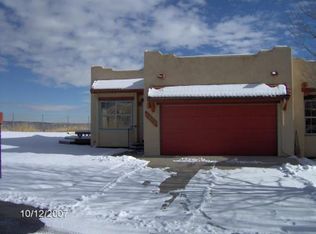
- $286,2002 bd1 ba1k sqft1323 E Parkway Dr, Colorado Springs, CO 80905Off Market
- $282,0002 bd2 ba1k sqft1327 E Parkway Dr, Colorado Springs, CO 80905Off Market
- $320,0002 bd2 ba1k sqft1331 E Parkway Dr #1, Colorado Springs, CO 80905Off Market
- $293,3002 bd1 ba1k sqft1331 E Parkway Dr, Colorado Springs, CO 80905Off Market
Nearby schools
GreatSchools rating
- 1/10Hunt Elementary SchoolGrades: PK-5Distance: 2.7 mi
- 6/10North Middle SchoolGrades: 6-8Distance: 2.7 mi
- 3/10Palmer High SchoolGrades: 9-12Distance: 1.9 mi
Schools provided by the listing agent
- District: Colorado Springs 11
Source: elevateMLS. This data may not be complete. We recommend contacting the local school district to confirm school assignments for this home.
Get a cash offer in 3 minutes
Find out how much your home could sell for in as little as 3 minutes with a no-obligation cash offer.
Estimated market value
$323,900
Get a cash offer in 3 minutes
Find out how much your home could sell for in as little as 3 minutes with a no-obligation cash offer.
Estimated market value
$323,900
- Colorado
- El Paso County
- Colorado Springs
- 80906
- Ivywild
- 1311 E Parkway Dr
Nearby cities
Nearby neighborhoods
- Briargate Real estate
- Central Colorado Springs Real estate
- Cimarron Hills Real estate
- East Colorado Springs Real estate
- Northeast Colorado Springs Real estate
- Northwest Colorado Springs Real estate
- Old Colorado City Real estate
- Powers Real estate
- Southeast Colorado Springs Real estate
- Southwest Colorado Springs Real estate
Nearby zip codes
Other Colorado Springs Topics
- Apartments for Rent in 80906
- Houses for Sale in 80906
- Houses for Rent in 80906
- 80906 Real Estate
- Colorado Springs Condos
- Houses for Sale in Colorado Springs
- Newest Listings in Colorado Springs
- Colorado Springs Home Values
- Colorado Springs Real Estate Agents
- Colorado Springs Refinance
- Colorado Springs Mortgage Rates
