Contemporary Blackwood 5-bedroom, 4-bath, two-story home featuring a main floor primary suite w/ glass doors out to the hot tub & private patio. Soaring ceilings, gas fireplace, HW floors & tile complement the great room design. The kitchen offers an open eating space, eating bar, granite counters, large walk-in pantry and coffee station w/wine fridge. There is an additional formal dining room complete with a custom-built buffet and an additional bonus room on the second level. The finished lower level is complete with a game room, a wet bar, theatre seating lounge, a custom wine cellar & an additional egress bedroom and bath with a stylish trough style sink. The easy-care, private backyard is equipped with raised garden beds, entertaining-size deck, and a putting green. This home is spacious in design, comfortable in the way it lives, and contemporary in the way it accommodates a busy lifestyle. 100 yards from trail access to hiking, biking and more!
Closed
$830,000
1311 E Welden Dr, Spokane, WA 99223
5beds
--baths
4,782sqft
Single Family Residence
Built in 2003
0.42 Acres Lot
$877,500 Zestimate®
$174/sqft
$4,004 Estimated rent
Home value
$877,500
$834,000 - $921,000
$4,004/mo
Zestimate® history
Owner options
List your home for rent
$4,004/mo
Rent Zestimate®
Find your next renter with Zillow Rental Manager. Plus, with online applications, you can quickly screen prospective tenants – for free.
$4,004/mo
Rent Zestimate®
Refinance and save
$5,378/mo
Est. payment
Refinancing to a lower rate could help reduce your monthly payments and save thousands over the life of the loan.
$5,378/mo
Est. payment
Explore your selling options
Work with a Zillow partner agent
Leverage their expertise and Zillow's premium Showcase listings to get your home seen by more buyers.
Get startedList with your own agent
Get your home in front of millions of buyers by listing it on Zillow.
Learn how to do itSell it yourself
Take full control of how buyers see your home on Zillow by listing For Sale by Owner (FSBO).
List your homeWhat's special
Game roomAdditional egress bedroomWet barFormal dining roomGas fireplaceGlass doorsCustom-built buffet
Zillow last checked:
Listing updated:
Listed by:
Patricia O'callaghan Phone:5097010856,
CENTURY 21 Beutler & Associates
Source: SMLS as distributed by MLS GRID,MLS#: 202410459
Facts & features
Interior
Bedrooms & bathrooms
- Bedrooms: 5
Basement
- Level: Basement
First floor
- Level: First
- Area: 1640 Square Feet
Other
- Level: Second
- Area: 1502 Square Feet
Heating
- Natural Gas, Forced Air
Cooling
- Central Air
Appliances
- Included: Gas Range, Dishwasher, Refrigerator, Microwave
Features
- Cathedral Ceiling(s), Hard Surface Counters
- Flooring: Wood
- Windows: Windows Vinyl
- Basement: Full,Finished,Walk-Out Access
- Number of fireplaces: 1
- Fireplace features: Gas
Interior area
- Total structure area: 4,782
- Total interior livable area: 4,782 sqft
Property
Parking
- Total spaces: 3
- Parking features: Attached, Garage Door Opener, Electric Vehicle Charging Station(s)
- Garage spaces: 3
Features
- Levels: Two
- Stories: 2
- Has view: Yes
- View description: Territorial
Lot
- Size: 0.42 Acres
- Features: Sprinkler - Automatic, Level, Secluded, Plan Unit Dev, Surveyed
Details
- Parcel number: 34054.0912
Construction
Type & style
- Home type: SingleFamily
- Architectural style: Contemporary
- Property subtype: Single Family Residence
Materials
- Brick Veneer, Fiber Cement
- Roof: Composition
Condition
- New construction: No
- Year built: 2003
Community & HOA
Community
- Subdivision: Blackwood
HOA
- Has HOA: Yes
- HOA fee: $240 monthly
Location
- Region: Spokane
Financial & listing details
- Price per square foot: $174/sqft
- Tax assessed value: $789,500
- Annual tax amount: $8,834
- Date on market: 1/6/2024
- Listing terms: Conventional,Cash
- Road surface type: Paved
Price history
| Date | Event | Price |
|---|---|---|
| 3/1/2024 | Sold | $830,000-0.6%$174/sqft |
Source:  SMLS as distributed by MLS GRID #202410459 Report a problem SMLS as distributed by MLS GRID #202410459 Report a problem | ||
| 1/18/2024 | Pending sale | $835,000$175/sqft |
Source: SMLS as distributed by MLS GRID #202410459 Report a problem | ||
| 1/6/2024 | Listed for sale | $835,000-2.9%$175/sqft |
Source: SMLS as distributed by MLS GRID #202410459 Report a problem | ||
| 1/4/2024 | Listing removed | -- |
Source: SMLS as distributed by MLS GRID #202323477 Report a problem | ||
| 10/19/2023 | Listed for sale | $859,500+56.3%$180/sqft |
Source: SMLS as distributed by MLS GRID #202323477 Report a problem | ||
| 4/2/2018 | Sold | $550,000$115/sqft |
Source: SMLS as distributed by MLS GRID #201810099 Report a problem | ||
| 3/28/2018 | Pending sale | $550,000$115/sqft |
Source: Coldwell Banker Tomlinson South #201810099 Report a problem | ||
| 3/28/2018 | Listed for sale | $550,000$115/sqft |
Source: Coldwell Banker Tomlinson South #201810099 Report a problem | ||
| 2/6/2018 | Listing removed | $550,000$115/sqft |
Source: Coldwell Banker Tomlinson Valley #201810099 Report a problem | ||
| 2/6/2018 | Pending sale | $550,000$115/sqft |
Source: Coldwell Banker Tomlinson Valley #201810099 Report a problem | ||
| 10/31/2017 | Price change | $550,000-8.3%$115/sqft |
Source: Coldwell Banker Tomlinson South #201810099 Report a problem | ||
| 6/15/2017 | Listed for sale | $599,900+6.2%$125/sqft |
Source: Coldwell Banker Tomlinson N #201718943 Report a problem | ||
| 5/25/2016 | Listing removed | $565,000$118/sqft |
Source: Coldwell Banker Tomlinson N #201612597 Report a problem | ||
| 2/24/2016 | Listed for sale | $565,000$118/sqft |
Source: Coldwell Banker Tomlinson N #201612597 Report a problem | ||
| 11/24/2015 | Listing removed | $565,000$118/sqft |
Source: Coldwell Banker Tomlinson South #201527183 Report a problem | ||
| 11/11/2015 | Listed for sale | $565,000+2.7%$118/sqft |
Source: Coldwell Banker Tomlinson N #201527183 Report a problem | ||
| 8/6/2014 | Listing removed | $550,000$115/sqft |
Source: Coldwell Banker Tomlinson South #201414052 Report a problem | ||
| 3/29/2014 | Listed for sale | $550,000+56.3%$115/sqft |
Source: Tomlinson - Spokane, WA #201414052 Report a problem | ||
| 4/5/2004 | Sold | $352,000+486.7%$74/sqft |
Source: Public Record Report a problem | ||
| 7/21/2003 | Sold | $60,000$13/sqft |
Source: Public Record Report a problem | ||
Public tax history
| Year | Property taxes | Tax assessment |
|---|---|---|
| 2025 | $8,038 -0.7% | $789,500 -3.4% |
| 2024 | $8,098 -18.3% | $817,400 -20.2% |
| 2023 | $9,911 +12.2% | $1,024,800 +13.3% |
| 2022 | $8,834 +20.5% | $904,800 +31.4% |
| 2021 | $7,329 +3.1% | $688,600 +19.4% |
| 2020 | $7,106 +10% | $576,600 +6.5% |
| 2019 | $6,462 | $541,200 |
| 2018 | $6,462 -14.1% | $541,200 +13.4% |
| 2017 | $7,519 +15.5% | $477,200 +1.8% |
| 2016 | $6,511 +13.5% | $468,600 +16.5% |
| 2015 | $5,736 | $402,400 +11.2% |
| 2014 | $5,736 | $362,000 |
| 2013 | $5,736 -8.1% | -- |
| 2011 | $6,242 +9% | -- |
| 2010 | $5,728 | -- |
| 2009 | $5,728 +6.1% | -- |
| 2008 | $5,400 | -- |
| 2007 | $5,400 | $486,100 |
Find assessor info on the county website
Neighborhood: 99223
Nearby homes
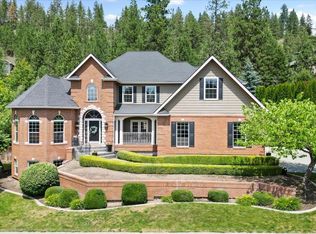
- $1,100,0005 bd-- ba5.7k sqft1315 E Welden Dr, Spokane, WA 99223Sold
- $706,6003 bd3 ba4.2k sqft1314 E Blackwood Ln, Spokane, WA 99223Off Market
- $1,100,0003 bd4 ba2k sqft1315 E Weldon Dr, Spokane, WA 99223Sold

- $888,7004 bd4 ba4.8k sqft1310 E Welden Dr, Spokane, WA 99223Off Market
- $894,4005 bd4 ba4.2k sqft1310 E Blackwood Ln, Spokane, WA 99223Off Market
- $955,4004 bd3 ba2.4k sqft1402 E Blackwood Ln, Spokane, WA 99223Off Market
- $1,032,9004 bd3 ba1.9k sqft1306 E Welden Dr, Spokane, WA 99223Off Market
- $648,2003 bd2 ba1.2k sqft1319 E Blackwood Ln, Spokane, WA 99223Off Market
Nearby schools
GreatSchools rating
- 8/10Mullan Road Elementary SchoolGrades: PK-6Distance: 1 mi
- 8/10Carla Peperzak Middle SchoolGrades: 6-8Distance: 0.8 mi
- 8/10Lewis & Clark High SchoolGrades: 9-12Distance: 3.8 mi
Schools provided by the listing agent
- Elementary: Mullan
- Middle: Sac
- District: Spokane Dist 81
Source: SMLS as distributed by MLS GRID. This data may not be complete. We recommend contacting the local school district to confirm school assignments for this home.


Get pre-qualified for a loan
At Zillow Home Loans, we can pre-qualify you in as little as 5 minutes with no impact to your credit score.An equal housing lender. NMLS #10287.
Sell for more on Zillow
Get a Zillow Showcase℠ listing at no additional cost and you could sell for .
$877,500
2% more
+$17,550
With Zillow Showcase(estimated)
$895,050
- Washington
- Spokane County
- Spokane
- 99223
- 1311 E Welden Dr
Nearby cities
Nearby neighborhoods
Nearby zip codes
Other Spokane Topics
