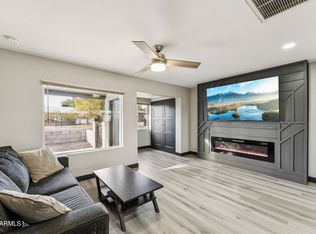
Canal Home's latest North Central 2024 NEW Construction - our most affordable for the foreseeable future! This 2223 sqft, 3 bed, 2.5 bath home is what dreams are made of. Gorgeous exposed and polished concrete floors, expansive window/door package with stacking sliders throughout, Glass garage door, spray foam insulation throughout exterior and roof deck, 5 ton TRANE AC system, and loaded with the best design finishes. Beautiful green nano-shaker cabinets with terrazzo quarts waterfall island, gas stainless KitchenAid range and appliances, stacked cream ceramic wall tile with a gentle texture and soft glaze making this kitchen a show-stopper. Beautiful designer choice lighting throughout, vaulted ceilings, and awesome split floorplan. Secondary bedrooms are spacious with one offering a walk-in closet and both sharing a dual vanity bathroom with a soaking tub and shower. Powder bath features a floating quartz vanity, matte black vessel sink, beautiful lighting and soft colors. Primary ensuite has large stacking sliders overlooking the patio with amazing mountain views. Ensuite bath offers large free-standing soaking tub, flush entry glass enclosed shower with dual shower heads, private water closet, and large walk-in closet. Enter the expansive backyard and enjoy Piestewa Peak sunsets under the deep covered patio. We've got you started with a spacious grassy area, but the possibilities are up to you! Pool, playhouse, casita, firepit, pergola, outdoor kitchen - plenty of room for it all! Located within the Madison school District, just down the street from the famous Lucis at the Orchard, all the eats off 7th st, Dreamy Draw, and easy access to the 51 freeway!
Sold for $850,000
$850,000
1311 E WINTER Drive, Phoenix, AZ 85020
3beds
3baths
2,223sqft
Single Family Residence
Built in 2024
8,063 Square Feet Lot
$899,100 Zestimate®
$382/sqft
$3,449 Estimated rent
Home value
$899,100
$836,000 - $971,000
$3,449/mo
Zestimate® history
Owner options
List your home for rent
$3,449/mo
Rent Zestimate®
Find your next renter with Zillow Rental Manager. Plus, with online applications, you can quickly screen prospective tenants – for free.
$3,449/mo
Rent Zestimate®
Refinance and save
$3,884/mo
Est. payment
Refinancing to a lower rate could help reduce your monthly payments and save thousands over the life of the loan.
$3,884/mo
Est. payment
Explore your selling options
Work with a Zillow partner agent
Leverage their expertise and Zillow's premium Showcase listings to get your home seen by more buyers.
Get startedList with your own agent
Get your home in front of millions of buyers by listing it on Zillow.
Learn how to do itSell it yourself
Take full control of how buyers see your home on Zillow by listing For Sale by Owner (FSBO).
List your homeWhat's special
Zillow last checked:
Listing updated:
Listed by:
Brittany Celaya 602-653-0375,
My Home Group Real Estate
Bought with:
Brittany Celaya, SA646366000
My Home Group Real Estate
Source: ARMLS,MLS#: 6703896
Facts & features
Interior
Bedrooms & bathrooms
- Bedrooms: 3
- Bathrooms: 3
Heating
- Electric
Cooling
- Central Air
Appliances
- Included: Gas Cooktop
Features
- High Speed Internet, Double Vanity, Breakfast Bar, No Interior Steps, Vaulted Ceiling(s), Kitchen Island, Pantry, Full Bth Master Bdrm, Separate Shwr & Tub
- Flooring: Concrete
- Windows: Low Emissivity Windows
- Has basement: No
Interior area
- Total structure area: 2,223
- Total interior livable area: 2,223 sqft
Property
Parking
- Total spaces: 4
- Parking features: RV Access/Parking, RV Gate, Garage Door Opener, Direct Access
- Garage spaces: 2
- Uncovered spaces: 2
Features
- Stories: 1
- Patio & porch: Patio
- Exterior features: Private Yard
- Pool features: None
- Spa features: None
- Fencing: Block
Lot
- Size: 8,063 Square Feet
- Features: Sprinklers In Rear, Sprinklers In Front, Grass Front, Grass Back, Auto Timer H2O Front, Auto Timer H2O Back
Details
- Parcel number: 16015077
- Special conditions: Owner/Agent
Construction
Type & style
- Home type: SingleFamily
- Architectural style: Contemporary,Ranch
- Property subtype: Single Family Residence
Materials
- Spray Foam Insulation, Stucco, Wood Frame, Painted
- Roof: Foam
Condition
- Year built: 2024
Details
- Builder name: Canal Homes
Utilities & green energy
- Sewer: Public Sewer
- Water: City Water
Green energy
- Water conservation: Tankless Ht Wtr Heat
Community & HOA
Community
- Features: Biking/Walking Path
- Subdivision: SUNSET BOWL
HOA
- Has HOA: No
- Services included: No Fees
Location
- Region: Phoenix
Financial & listing details
- Price per square foot: $382/sqft
- Tax assessed value: $580,000
- Annual tax amount: $1,114
- Date on market: 10/7/2025
- Cumulative days on market: 50 days
- Listing terms: Cash,Conventional,1031 Exchange,FHA,Lease Option,Lease Purchase,VA Loan
- Ownership: Fee Simple
Price history
| Date | Event | Price |
|---|---|---|
| 6/28/2024 | Sold | $850,000-4%$382/sqft |
Source:  ARMLS #6703896 Report a problem ARMLS #6703896 Report a problem | ||
| 5/10/2024 | Listed for sale | $885,000+284.8%$398/sqft |
Source: ARMLS #6703896 Report a problem | ||
| 11/9/2021 | Sold | $230,000$103/sqft |
Source: Public Record Report a problem | ||
Public tax history
| Year | Property taxes | Tax assessment |
|---|---|---|
| 2025 | $3,525 +250.7% | $58,000 +102.6% |
| 2024 | $1,005 -9.8% | $28,630 +242.4% |
| 2023 | $1,114 +3.1% | $8,362 -56% |
| 2022 | $1,081 +0.7% | $19,010 +13.4% |
| 2021 | $1,073 +2.3% | $16,760 +4.4% |
| 2020 | $1,050 +2.5% | $16,060 +20.8% |
| 2019 | $1,024 | $13,300 -3.8% |
| 2018 | $1,024 +4.9% | $13,820 +22.2% |
| 2017 | $976 +11.5% | $11,310 +11.6% |
| 2016 | $875 +6.8% | $10,130 +11.9% |
| 2015 | $820 | $9,050 +58.2% |
| 2014 | -- | $5,720 +16.7% |
| 2013 | -- | $4,900 -24.4% |
| 2012 | -- | $6,480 -13.8% |
| 2011 | -- | $7,520 -24.5% |
| 2010 | -- | $9,960 -17.1% |
| 2009 | -- | $12,020 -12.9% |
| 2008 | -- | $13,800 +16% |
| 2007 | -- | $11,900 +43.4% |
| 2006 | -- | $8,300 |
| 2005 | -- | $8,300 +5.7% |
| 2004 | -- | $7,850 |
| 2003 | -- | $7,850 +18% |
| 2002 | -- | $6,650 |
Find assessor info on the county website
Neighborhood: Camelback East
Nearby homes
- $400,0003 bd2 ba1k sqft1315 E Winter Dr, Phoenix, AZ 85020Sold

- $410,0003 bd1 ba1k sqft1305 E Winter Dr, Phoenix, AZ 85020Sold
- $775,0003 bd3 ba2.1k sqft7837 N 13th St, Phoenix, AZ 85020Sold

- $430,000-- bd1 ba1.7k sqft1319 E Winter Dr, Phoenix, AZ 85020Off Market
- $659,8003 bd2 ba1.8k sqft1312 E Desert Park Ln, Phoenix, AZ 85020Off Market
- $545,4004 bd2 ba2k sqft1316 N Desert Park Ln, Phoenix, AZ 85020Off Market
- $570,1003 bd2 ba1.9k sqft1316 E Desert Park Ln, Phoenix, AZ 85020Off Market
- $367,600-- bd1 ba1k sqft1306 E Desert Park Ln, Phoenix, AZ 85020Off Market
Nearby schools
GreatSchools rating
- 9/10Madison Heights Elementary SchoolGrades: PK-4Distance: 1.3 mi
- 5/10Madison #1 Elementary SchoolGrades: 5-8Distance: 2.4 mi
- 2/10North High SchoolGrades: 9-12Distance: 5 mi
Schools provided by the listing agent
- Elementary: Madison Heights Elementary School
- Middle: Madison #1 Middle School
- High: North High School
- District: Madison Elementary District
Source: ARMLS. This data may not be complete. We recommend contacting the local school district to confirm school assignments for this home.
Get a cash offer in 3 minutes
Find out how much your home could sell for in as little as 3 minutes with a no-obligation cash offer.
Estimated market value
$899,100
Get a cash offer in 3 minutes
Find out how much your home could sell for in as little as 3 minutes with a no-obligation cash offer.
Estimated market value
$899,100
- Arizona
- Maricopa County
- Phoenix
- 85020
- Camelback East
- 1311 E WINTER Drive
