Skip main navigation
Off market
  • $639,300

    1311 E Woodside St, South Bend, IN 46614

    5beds
    4,472sqft
    SingleFamily
    Built in 1948
    0.47 Acres Lot
    $639,300 Zestimate®
    $143/sqft
    $3,580 Estimated rent

    Home value

    $639,300

    $569,000 - $716,000

    $3,580/mo

    Zestimate® history
    Loading
    Loading...

    Owner options

    List your home for rent

    $3,580/mo

    Rent Zestimate®

    Find your next renter with Zillow Rental Manager. Plus, with online applications, you can quickly screen prospective tenants – for free.

    Learn more

    $3,580/mo

    Rent Zestimate®

    Refinance and save

    $3,967/mo

    Est. payment

    Refinancing to a lower rate could help reduce your monthly payments and save thousands over the life of the loan.

    See today's rates

    $3,967/mo

    Est. payment

    Explore your selling options

    Work with a Zillow partner agent

    Leverage their expertise and Zillow's premium Showcase listings to get your home seen by more buyers.

    Get started

    List with your own agent

    Get your home in front of millions of buyers by listing it on Zillow.

    Learn how to do it

    Sell it yourself

    Take full control of how buyers see your home on Zillow by listing For Sale by Owner (FSBO).

    List your home

    What's special

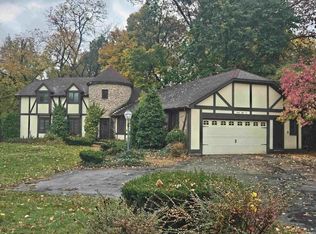
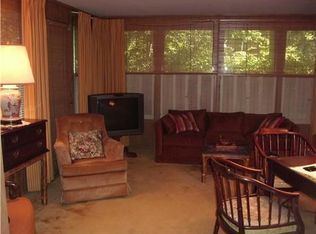
    Welcome to the heart of the popular south side Ridgedale neighborhood! This 5-bedroom, 3.5-bathroom home is situated on a spacious half-acre lot right in the heart of the neighborhood. The all brick two-story home has refinished oak hardwood floors throughout the main level and throughout three of the five bedrooms upstairs. This home has been lovingly cared for by its current owners for the past 38 years with strict attention to detail and no deferred maintenance. The home has an impressive, seamless addition that added a great room with beamed ceilings and two bedrooms and a bathroom. The main floor also includes a foyer entry, a spacious dining room, a kitchen that flows into the great room, a huge living room with a gas fireplace, a four-season sunroom, main floor laundry, and an office. Upstairs there is a large master bedroom with an ensuite updated master bathroom, 4 other spacious bedrooms, plus two full baths in addition to the master bath. Between the 5 bedrooms and the main floor office, you'll have plenty of options to work from home! There is also a partially finished basement for more room to spread out. The spacious and private backyard has a large brick patio with access either via the sunroom or the great room. Other features include: newer high-end Pella windows upstairs & in the basement, heated flooring in the master bathroom, dual showerheads in the master bathroom, whole home alarm system, irrigation system, 2-car attached garage, and a woodburning stove in the great room. If desired, the woodburning stove can be removed and the exhaust sealed off; there is hardwood flooring underneath it. There is also hardwood flooring underneath the double ovens. Schedule your showing today!

    This property is off market, which means it's not currently listed for sale or rent on Zillow. This may be different from what's available on other websites or public sources.
    Facts & features

    Interior

    Bedrooms & bathrooms
    • Bedrooms: 5
    • Bathrooms: 4
    • Full bathrooms: 3
    • 1/2 bathrooms: 1
    • Main level bathrooms: 1
    Heating
    • Forced air, Electric, Gas
    Cooling
    • Central
    Appliances
    • Included: Dishwasher, Dryer, Microwave, Range / Oven, Refrigerator, Washer
    • Laundry: Main
    Features
    • Flooring: Carpet, Hardwood
    • Basement: Finished
    • Has fireplace: Yes
    • Fireplace features: masonry
    Interior area
    • Total interior livable area: 4,472 sqft
    • Finished area below ground: 598

    Property

    Parking
    • Total spaces: 2
    • Parking features: Garage - Attached
    Features
    • Exterior features: Brick
    Lot
    • Size: 0.47 Acres
    • Features: Level, 0 to 2.9999 Acres, City/Town/Suburb
    Details
    • Parcel number: 710919177013000026

    Construction

    Type & style
    • Home type: SingleFamily
    Materials
    • brick
    • Foundation: Slab
    • Roof: Asphalt
    Condition
    • Year built: 1948

    Utilities & green energy

    • Sewer: City
    • Water: City

    Community & HOA

    Location
    • Region: South Bend

    Financial & listing details

    • Price per square foot: $143/sqft
    • Tax assessed value: $682,800
    • Annual tax amount: $7,213

    Price history

    DateEventPrice
    7/28/2020Sold$496,000-0.8%$111/sqft
    Source: Agent Provided Report a problem
    6/17/2020Listed for sale$499,900$112/sqft
    Source: Weichert Rltrs-J.Dunfee&Assoc. #202021332 Report a problem
    6/17/2020Pending sale$499,900$112/sqft
    Source: Weichert Rltrs-J.Dunfee&Assoc. #202021332 Report a problem
    6/9/2020Listed for sale$499,900$112/sqft
    Source: Weichert Rltrs-J.Dunfee&Assoc. #202021332 Report a problem

    Public tax history

    Tax history is unavailable.
    Find assessor info on the county website

    Neighborhood: 46614

    Nearby schools

    GreatSchools rating
    Schools provided by the listing agent
    • Elementary: Lincoln
    • Middle: Jackson
    • High: Riley
    • District: South Bend Community School Corp.

    Source: The MLS. This data may not be complete. We recommend contacting the local school district to confirm school assignments for this home.

    Get pre-qualified for a loan
    At Zillow Home Loans, we can pre-qualify you in as little as 5 minutes with no impact to your credit score.

    An equal housing lender. NMLS #10287.
