OPEN HOUSE SUNDAY 9/7/2025 from 1:00 to 2:00pm......
As though it was showcased in the pages of a luxury homes magazine; this possible 4 bedroom-2 bath home with level/fenced yard in Festus R6 School District is more than you can imagine. Styled with designer taste and functionality in mind, the open main floor concept brings its own vibe as you enter the main foyer. The chef's dream kitchen with center island, stailness appliances, and built in breakfast bar/serving space open to both the HUGE living room and separate dining room. Stone accent wall with electric fireplace insert amp up the feel of the space as whole. Picturesque windows line the living room that exits to the recently stained, large deck, and fenced level yard. Remainder of main floor includes the primary suite (sliding glass doored shower), bedroom, and 3rd bedroom currently doubling as an office/walk in closet space. Updated hall bathroom with tub/shower combo and built in cabinetry. Lower level can easily be converted into the 4th bedroom, with decorative stone wall and hallway access to the oversized 2 car garage. Multiple vehicles? No problem! Easily park 8+ vehicles in the driveway and extended parking area. plus In the garage. Store you mower and yard essentials in the detached shed. Located in a well established subdivision with a community swimming pool, this home really is a dream. Roof replaced 8/2025!
Closed
Listed by: ReDefined Real Estate • Bobbi J Dallas • Contact: 573-535-1068
Bought with: Keller Williams Realty St. Louis
Price Unknown
1311 Edgewood Dr, Festus, MO 63028
3beds
1,635sqft
Single Family Residence
Built in 1987
0.39 Acres Lot
$294,300 Zestimate®
$--/sqft
$1,935 Estimated rent
Home value
$294,300
$262,000 - $333,000
$1,935/mo
Zestimate® history
Owner options
List your home for rent
$1,935/mo
Rent Zestimate®
Find your next renter with Zillow Rental Manager. Plus, with online applications, you can quickly screen prospective tenants – for free.
$1,935/mo
Rent Zestimate®
Refinance and save
$200/mo
Est. payment
Refinancing to a lower rate could help reduce your monthly payments and save thousands over the life of the loan.
$200/mo
Est. payment
Explore your selling options
Work with a Zillow partner agent
Leverage their expertise and Zillow's premium Showcase listings to get your home seen by more buyers.
Get startedList with your own agent
Get your home in front of millions of buyers by listing it on Zillow.
Learn how to do itSell it yourself
Take full control of how buyers see your home on Zillow by listing For Sale by Owner (FSBO).
List your homeWhat's special
Updated hall bathroomFenced level yardDecorative stone wallLarge deckPrimary suitePicturesque windowsOpen main floor concept
Zillow last checked:
Listing updated:
Listed by:
Bobbi J Dallas 573-535-1068,
ReDefined Real Estate
Bought with:
Laura Wehnes, 2004026966
Keller Williams Realty St. Louis
Source: MARIS,MLS#: 25060936 Originating MLS: Southern Gateway Association of REALTORS
Originating MLS: Southern Gateway Association of REALTORSFacts & features
Interior
Bedrooms & bathrooms
- Bedrooms: 3
- Bathrooms: 2
- Full bathrooms: 2
- Main level bathrooms: 2
- Main level bedrooms: 3
Heating
- Electric, Forced Air
Cooling
- Ceiling Fan(s), Central Air, Electric
Appliances
- Included: Electric Cooktop, Dishwasher, Disposal, Microwave, Electric Oven, Electric Range, Refrigerator, Electric Water Heater, Water Purifier, Water Softener
Features
- Bookcases, Breakfast Bar, Ceiling Fan(s), Chandelier, Custom Cabinetry, Dining/Living Room Combo, Eat-in Kitchen, Entrance Foyer, High Speed Internet, Kitchen Island, Kitchen/Dining Room Combo, Open Floorplan, Separate Dining, Smart Thermostat, Walk-In Closet(s)
- Flooring: Carpet, Hardwood, Tile
- Doors: Panel Door(s), Sliding Doors
- Windows: Window Treatments
- Basement: Full,Partially Finished,Concrete,Walk-Out Access
- Number of fireplaces: 1
- Fireplace features: Electric
Interior area
- Total structure area: 1,635
- Total interior livable area: 1,635 sqft
- Finished area above ground: 1,335
- Finished area below ground: 300
Property
Parking
- Total spaces: 2
- Parking features: Additional Parking, Attached, Garage, Garage Door Opener, Oversized
- Attached garage spaces: 2
Features
- Levels: Multi/Split
- Patio & porch: Deck, Patio
- Fencing: Back Yard,Chain Link,Fenced
Lot
- Size: 0.39 Acres
- Features: Adjoins Open Ground, Level
Details
- Additional structures: Shed(s)
- Parcel number: 189.029.00000102.18
- Special conditions: Standard
Construction
Type & style
- Home type: SingleFamily
- Architectural style: Split Foyer,Traditional
- Property subtype: Single Family Residence
Materials
- Vinyl Siding
Condition
- Updated/Remodeled
- New construction: No
- Year built: 1987
Utilities & green energy
- Electric: Ameren
- Sewer: Septic Tank
- Water: Public
- Utilities for property: Cable Available, Electricity Connected, Phone Available, Sewer Connected, Water Connected
Community & HOA
Community
- Security: Smoke Detector(s)
- Subdivision: Gerogetown Manor Estates 03
HOA
- Has HOA: Yes
- Amenities included: Pool
- Services included: Common Area Maintenance, Pool, Snow Removal
- HOA fee: $200 annually
- HOA name: Georgetown
Location
- Region: Festus
Financial & listing details
- Tax assessed value: $138,600
- Annual tax amount: $1,506
- Date on market: 9/5/2025
- Cumulative days on market: 2 days
- Listing terms: Cash,Conventional,FHA,USDA Loan,VA Loan
- Electric utility on property: Yes
- Road surface type: Concrete
Price history
| Date | Event | Price |
|---|---|---|
| 10/7/2025 | Sold | -- |
Source:  MARIS #25060936 Report a problem MARIS #25060936 Report a problem | ||
| 9/8/2025 | Pending sale | $285,000$174/sqft |
Source: MARIS #25060936 Report a problem | ||
| 9/5/2025 | Listed for sale | $285,000+90.1%$174/sqft |
Source: MARIS #25060936 Report a problem | ||
| 3/1/2019 | Sold | -- |
Source: MARIS #19005789 Report a problem | ||
| 2/2/2019 | Pending sale | $149,900$92/sqft |
Source: ReDefined Real Estate #19005789 Report a problem | ||
| 1/31/2019 | Listed for sale | $149,900+76.4%$92/sqft |
Source: ReDefined Real Estate #19005789 Report a problem | ||
| 3/8/2009 | Listing removed | $85,000$52/sqft |
Source: foreclosure.com Report a problem | ||
| 1/22/2009 | Listed for sale | $85,000$52/sqft |
Source: foreclosure.com Report a problem | ||
| 7/21/2008 | Sold | -- |
Source: Public Record Report a problem | ||
Public tax history
| Year | Property taxes | Tax assessment |
|---|---|---|
| 2025 | $1,597 +6.1% | $26,300 +9.6% |
| 2024 | $1,506 +0.7% | $24,000 |
| 2023 | $1,496 +0% | $24,000 |
| 2022 | $1,495 -0.1% | $24,000 |
| 2021 | $1,497 +6.6% | $24,000 +13.7% |
| 2020 | $1,404 +0.1% | $21,100 |
| 2019 | $1,403 | $21,100 |
| 2018 | $1,403 +18.4% | $21,100 |
| 2017 | $1,185 | $21,100 +8.8% |
| 2016 | $1,185 +10.6% | $19,400 |
| 2015 | $1,071 | $19,400 +1% |
| 2013 | $1,071 | $19,200 +7.3% |
| 2005 | -- | $17,900 +8.5% |
| 2004 | -- | $16,500 |
| 2003 | -- | $16,500 |
| 2002 | -- | $16,500 +10.7% |
| 2001 | -- | $14,900 |
Find assessor info on the county website
Neighborhood: 63028
Nearby homes
- $228,800-- bd1 ba960 sqft1313 Edgewood Dr, Festus, MO 63028Off Market
- $218,600-- bd1 ba1.1k sqft1309 Edgewood Dr, Festus, MO 63028Off Market
- $244,5003 bd2 ba1.8k sqft1310 Radcliff Dr, Festus, MO 63028Off Market
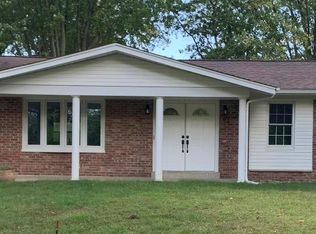
- $--3 bd2 ba1.7k sqft1312 Radcliff Dr, Festus, MO 63028Sold

- $216,000-- bd1 ba1.5k sqft1308 Radcliff Dr, Festus, MO 63028Off Market
- $244,200-- bd1 ba960 sqft1307 Edgewood Dr, Festus, MO 63028Off Market
- $217,700-- bd1 ba1.1k sqft1314 Edgewood Dr, Festus, MO 63028Off Market
- $273,800-- bd2 ba1.1k sqft1316 Edgewood Dr, Festus, MO 63028Off Market
Nearby schools
GreatSchools rating
- 10/10Festus Elementary SchoolGrades: K-3Distance: 5.5 mi
- 8/10Festus Middle SchoolGrades: 7-8Distance: 5.3 mi
- 8/10Festus Sr. High SchoolGrades: 9-12Distance: 5.6 mi
Schools provided by the listing agent
- Elementary: Festus Elem.
- Middle: Festus Middle
- High: Festus Sr. High
Source: MARIS. This data may not be complete. We recommend contacting the local school district to confirm school assignments for this home.
- Missouri
- Jefferson County
- Festus
- 63028
- 1311 Edgewood Dr
Nearby cities
Nearby zip codes
Other Festus Topics
