Welcome to this beautifully updated home in the heart of Richardson! Offering 3 bedrooms, 2 bathrooms, and an open-concept layout designed for modern living, this home blends comfort, style, and functionality. The spacious living and dining areas flow seamlessly together, creating the perfect setting for everyday living and entertaining.
Step outside to your own private spacious backyard retreat featuring a massive back deck and an incredible 20+ person hot tub, an entertainer’s dream! Whether you’re hosting game nights, summer gatherings, or simply relaxing under the stars, this outdoor space is truly one of a kind.
Located in highly desirable Richardson Independent School District, this home offers the ideal combination of updated charm, great schools, and a layout built for making memories. Don’t miss the opportunity to own a home that’s perfect for both relaxing and hosting in one of Richardson’s most sought-after areas!
Buyers and Buyers agent to Verify all home information, schools, and measurements.
Sold
Price Unknown
1311 Edgewood Dr, Richardson, TX 75081
3beds
1,668sqft
Single Family Residence
Built in 1970
9,016 Square Feet Lot
$359,000 Zestimate®
$--/sqft
$2,329 Estimated rent
Home value
$359,000
$341,000 - $381,000
$2,329/mo
Zestimate® history
Owner options
List your home for rent
$2,329/mo
Rent Zestimate®
Find your next renter with Zillow Rental Manager. Plus, with online applications, you can quickly screen prospective tenants – for free.
$2,329/mo
Rent Zestimate®
Refinance and save
Refinancing to a lower rate could help reduce your monthly payments and save thousands over the life of the loan.
Explore your selling options
Work with a Zillow partner agent
Leverage their expertise and Zillow's premium Showcase listings to get your home seen by more buyers.
Get startedList with your own agent
Get your home in front of millions of buyers by listing it on Zillow.
Learn how to do itSell it yourself
Take full control of how buyers see your home on Zillow by listing For Sale by Owner (FSBO).
List your homeWhat's special
Updated charmMassive back deckBeautifully updated homePrivate spacious backyard retreat
Zillow last checked:
Listing updated:
Listed by:
Quoc Tran 0762277,
Christie's Lone Star 214-821-3336
Bought with:
Heather Tinglov, 0566176
Coldwell Banker Apex, REALTORS
Source: NTREIS,MLS#: 21278013
Facts & features
Interior
Bedrooms & bathrooms
- Bedrooms: 3
- Bathrooms: 2
- Full bathrooms: 2
Primary bedroom
- Features: En Suite Bathroom
- Level: First
- Dimensions: 18 x 15
Bedroom
- Level: First
- Dimensions: 10 x 10
Bedroom
- Level: First
- Dimensions: 13 x 10
Breakfast room nook
- Level: First
- Dimensions: 11 x 11
Dining room
- Level: First
- Dimensions: 12 x 10
Other
- Level: First
- Dimensions: 10 x 5
Kitchen
- Level: First
- Dimensions: 13 x 10
Living room
- Features: Ceiling Fan(s), Fireplace
- Level: First
- Dimensions: 19 x 15
Heating
- Central, Electric
Cooling
- Central Air, Ceiling Fan(s), Electric
Appliances
- Included: Dishwasher, Electric Cooktop, Electric Oven, Microwave, Wine Cooler
Features
- Eat-in Kitchen, High Speed Internet, Open Floorplan, Cable TV, Wired for Sound
- Has basement: No
- Number of fireplaces: 1
- Fireplace features: Masonry, Stone
Interior area
- Total interior livable area: 1,668 sqft
Property
Parking
- Total spaces: 2
- Parking features: Garage, Garage Faces Rear
- Attached garage spaces: 2
Features
- Levels: One
- Stories: 1
- Exterior features: Fire Pit
- Pool features: None
- Fencing: Wood
Lot
- Size: 9,016 Square Feet
- Features: Sprinkler System
Details
- Parcel number: 42243500060100000
Construction
Type & style
- Home type: SingleFamily
- Architectural style: Detached
- Property subtype: Single Family Residence
Materials
- Brick
- Foundation: Slab
- Roof: Composition
Condition
- Year built: 1970
Utilities & green energy
- Sewer: Public Sewer
- Water: Public
- Utilities for property: Sewer Available, Water Available, Cable Available
Community & HOA
Community
- Subdivision: Town North Park 02
HOA
- Has HOA: No
Location
- Region: Richardson
Financial & listing details
- Tax assessed value: $352,250
- Annual tax amount: $7,684
- Date on market: 5/22/2026
- Cumulative days on market: 2 days
- Listing terms: Cash,Conventional,FHA,VA Loan
Price history
| Date | Event | Price |
|---|---|---|
| 6/26/2026 | Sold | -- |
Source: NTREIS #21278013 Report a problem | ||
| 6/3/2026 | Pending sale | $399,900$240/sqft |
Source: NTREIS #21278013 Report a problem | ||
| 5/25/2026 | Contingent | $399,900$240/sqft |
Source: NTREIS #21278013 Report a problem | ||
| 5/22/2026 | Listed for sale | $399,900+135.4%$240/sqft |
Source: NTREIS #21278013 Report a problem | ||
| 8/19/2016 | Listing removed | $169,900$102/sqft |
Source: RE/MAX Premier Properties #13406031 Report a problem | ||
| 8/6/2016 | Pending sale | $169,900$102/sqft |
Source: RE/MAX Premier Properties #13406031 Report a problem | ||
| 7/27/2016 | Listed for sale | $169,900$102/sqft |
Source: RE/MAX Premier Properties #13406031 Report a problem | ||
| 6/29/2016 | Pending sale | $169,900$102/sqft |
Source: RE/MAX Premier Properties #13406031 Report a problem | ||
| 6/23/2016 | Listed for sale | $169,900$102/sqft |
Source: RE/MAX Premier Properties #13406031 Report a problem | ||
Public tax history
| Year | Property taxes | Tax assessment |
|---|---|---|
| 2025 | $3,347 +10.1% | $352,250 +12.2% |
| 2024 | $3,040 +0.8% | $313,840 |
| 2023 | $3,016 -3.8% | $313,840 +14.1% |
| 2022 | $3,137 +191.1% | $274,990 +43.4% |
| 2021 | $1,078 -50.6% | $191,780 |
| 2020 | $2,181 -0.5% | $191,780 -18.6% |
| 2019 | $2,191 -7.5% | $235,700 +14.4% |
| 2018 | $2,370 -43% | $205,990 +9.7% |
| 2017 | $4,161 +280.3% | $187,710 +23.2% |
| 2016 | $1,094 -6.2% | $152,350 +17.1% |
| 2015 | $1,166 | $130,070 |
| 2014 | $1,166 | $130,070 |
| 2013 | -- | -- |
| 2012 | -- | -- |
| 2011 | -- | -- |
| 2010 | -- | -- |
| 2009 | -- | -- |
| 2008 | -- | -- |
| 2007 | -- | -- |
| 2005 | -- | -- |
| 2004 | -- | -- |
| 2003 | -- | -- |
| 2002 | -- | -- |
| 2001 | -- | -- |
Find assessor info on the county website
Neighborhood: Town North Park II
Nearby homes
- $396,0004 bd2 ba2k sqft1313 Edgewood Dr, Richardson, TX 75081Off Market

- $413,4004 bd2 ba2k sqft1309 Edgewood Dr, Richardson, TX 75081Off Market
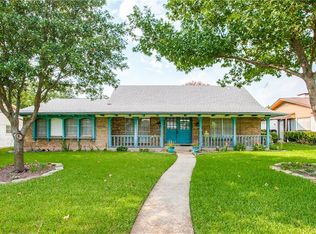
- $404,4004 bd2 ba2k sqft1310 Grinnell Dr, Richardson, TX 75081Off Market
- $344,8003 bd2 ba1.7k sqft1315 Edgewood Dr, Richardson, TX 75081Off Market
- $363,4004 bd2 ba1.8k sqft1307 Edgewood Dr, Richardson, TX 75081Off Market
- $354,0004 bd2 ba1.7k sqft1308 Grinnell Dr, Richardson, TX 75081Off Market
- $358,8004 bd3 ba1.6k sqft1312 Grinnell Dr, Richardson, TX 75081Off Market
- $376,8003 bd2 ba1.9k sqft1310 Edgewood Dr, Richardson, TX 75081Off Market
Nearby schools
GreatSchools rating
- 7/10Jess Harben Elementary SchoolGrades: PK-6Distance: 0.3 mi
- 2/10Liberty Junior High School STEM AcademyGrades: 7-8Distance: 0.9 mi
- 4/10Berkner High SchoolGrades: 9-12Distance: 0.6 mi
Schools provided by the listing agent
- Elementary: Harben
- Middle: Liberty
- High: Berkner
- District: Richardson ISD
Source: NTREIS. This data may not be complete. We recommend contacting the local school district to confirm school assignments for this home.
Get a cash offer in 3 minutes
Find out how much your home could sell for in as little as 3 minutes with a no-obligation cash offer.
Estimated market value
$359,000
Get a cash offer in 3 minutes
Find out how much your home could sell for in as little as 3 minutes with a no-obligation cash offer.
Estimated market value
$359,000
- Texas
- Dallas County
- Richardson
- 75081
- Town North Park II
- 1311 Edgewood Dr
Nearby cities
Nearby neighborhoods
Nearby zip codes
Other Richardson Topics
