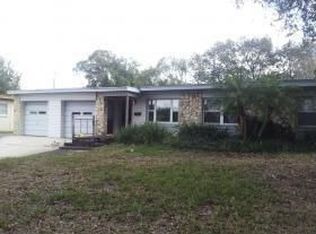
Professionally cleaned, painted, tiled and Move in Ready. This alluring single story home comes complete with a updated roof, mature landscaping, a spacious fenced backyard and side yard that includes plenty of room for access to the backyard. Bright windows throughout that highlights all the beautiful attributes of this gorgeous home. Remarkable tile floors so there is very little maintenance needed. There currently is a 2 car carport, but could be easily enclosed to be a super great garage. This residence is conveniently located you can take a short jaunt to everything you can need. Shopping, medical, restaurants, schools and access roads like the 408, I-4 and the airport. The home is in super duper shape. Clean and move in ready with an updated kitchen, updated baths, and a huge backyard. There is extra storage throughout the home, including the large utility area. The deck/patio is in the back is awesome, and private. Perfect area for a spa, or chiminea. The whole house has fresh new tile, and is very low maintenance and great for little ones or pets. Updated baths, and all minor repairs have been completed. Fresh paint in and out. Awesome schools too. It also has easy access to the interstate, a range of dining and shopping options and a few minutes drive from downtown. Inside this humble abode is a freshly painted interior, remodeled bathrooms, vintage tiling and updated counter tops. The living room and kitchen offer stylish nooks and storage crannies and the open back patio features gorgeous fenced backyard. There is plenty of room for a pool. What's more the house comes complete with an open kitchen with a deep large sink. This stunning well kept house is full of character and great for a family that likes to entertain! Add that great garage and work til the late hours restoring something wonderful. Come take a peek at the schools. Lake Como K-8th grade center, then head off to Boone High School. Some of the best schools in the area.
Sold for $390,000
Zestimate®
$390,000
1311 Edmundshire Ln, Orlando, FL 32806
3beds
1,323sqft
Single Family Residence
Built in 1958
9,474 Square Feet Lot
$390,000 Zestimate®
$295/sqft
$2,521 Estimated rent
Home value
$390,000
$355,000 - $429,000
$2,521/mo
Zestimate® history
Owner options
List your home for rent
$2,521/mo
Rent Zestimate®
Find your next renter with Zillow Rental Manager. Plus, with online applications, you can quickly screen prospective tenants – for free.
$2,521/mo
Rent Zestimate®
Refinance and save
$2,826/mo
Est. payment
Refinancing to a lower rate could help reduce your monthly payments and save thousands over the life of the loan.
$2,826/mo
Est. payment
Explore your selling options
Work with a Zillow partner agent
Leverage their expertise and Zillow's premium Showcase listings to get your home seen by more buyers.
Get startedList with your own agent
Get your home in front of millions of buyers by listing it on Zillow.
Learn how to do itSell it yourself
Take full control of how buyers see your home on Zillow by listing For Sale by Owner (FSBO).
List your homeWhat's special
Originating MLS: Orlando Regional
Facts & features
Interior
Bedrooms & bathrooms
- Bedrooms: 3
- Bathrooms: 2
- Full bathrooms: 2
Heating
- Forced air, Electric
Cooling
- Central
Appliances
- Included: Range / Oven, Refrigerator
- Laundry: Inside, Laundry Room
Features
- Ceiling Fans(s), Thermostat, Window Treatments
- Flooring: Tile, Carpet
- Windows: Blinds, Window Treatments
Interior area
- Structure area source: Public Records
- Total interior livable area: 1,323 sqft
Property
Parking
- Total spaces: 2
- Parking features: None
Features
- Levels: One
- Patio & porch: Covered, Front Porch, Rear Porch
- Exterior features: Other
- Fencing: Chain Link, Wood
Lot
- Size: 9,474 Square Feet
- Dimensions: 79x120
- Features: In City Limits, Near Public Transit, Level/Flat, Street Paved
- Residential vegetation: Mature Landscaping, Trees/Landscaped, Oak Trees
Details
- Parcel number: 302232216805060
- Zoning: R-1A/AN
Construction
Type & style
- Home type: SingleFamily
- Architectural style: Ranch
- Property subtype: Single Family Residence
Materials
- masonry
- Roof: Other
Condition
- Completed
- Year built: 1958
Utilities & green energy
- Sewer: Public Sewer
- Water: Public
- Utilities for property: Electricity Connected, Sewer Connected, BB/HS Internet Available, Cable Available, Public, Street Lights, Underground Utilities, Water Connected
Community & HOA
Community
- Security: Smoke Detector(s), Security Lights
- Subdivision: DOVER SHORES EIGHTH ADD
Location
- Region: Orlando
Financial & listing details
- Price per square foot: $295/sqft
- Tax assessed value: $332,271
- Annual tax amount: $6,043
- Listing terms: Cash, Conventional, FHA, VA Loan
- Ownership: Fee Simple
Price history
| Date | Event | Price |
|---|---|---|
| 11/6/2025 | Sold | $390,000-4.2%$295/sqft |
Source: Public Record Report a problem | ||
| 10/9/2025 | Pending sale | $407,000$308/sqft |
Source:  Stellar MLS #O6340834 Report a problem Stellar MLS #O6340834 Report a problem | ||
| 9/13/2025 | Listed for sale | $407,000+44.8%$308/sqft |
Source: Stellar MLS #O6340834 Report a problem | ||
| 9/30/2020 | Sold | $281,000+0.4%$212/sqft |
Source: Stellar MLS #O5883292 Report a problem | ||
| 8/13/2020 | Pending sale | $279,900$212/sqft |
Source: BEAR TEAM REAL ESTATE #O5883292 Report a problem | ||
| 8/8/2020 | Listed for sale | $279,900$212/sqft |
Source: BEAR TEAM REAL ESTATE #O5883292 Report a problem | ||
| 7/20/2020 | Listing removed | $1,675$1/sqft |
Source: BEAR TEAM REAL ESTATE #O5876665 Report a problem | ||
| 7/10/2020 | Listed for rent | $1,675+1.5%$1/sqft |
Source: BEAR TEAM REAL ESTATE #O5876665 Report a problem | ||
| 7/8/2018 | Listing removed | $1,650$1/sqft |
Source: BEAR TEAM REAL ESTATE #O5710085 Report a problem | ||
| 4/12/2018 | Listed for rent | $1,650+22.2%$1/sqft |
Source: BEAR TEAM REAL ESTATE #O5574025 Report a problem | ||
| 5/4/2015 | Listing removed | $1,350$1/sqft |
Source: Owner Report a problem | ||
| 4/29/2015 | Listed for rent | $1,350$1/sqft |
Source: Owner Report a problem | ||
Public tax history
| Year | Property taxes | Tax assessment |
|---|---|---|
| 2024 | $6,043 +11.4% | $317,334 +10.9% |
| 2023 | $5,425 +9.6% | $286,213 +10% |
| 2022 | $4,950 +10.2% | $260,194 +10% |
| 2021 | $4,492 +14.9% | $236,540 +18.9% |
| 2020 | $3,910 +9.2% | $198,941 +10% |
| 2019 | $3,582 +7.4% | $180,855 +10% |
| 2018 | $3,334 | $164,414 +7.1% |
| 2017 | $3,334 +9.8% | $153,564 +11.2% |
| 2016 | $3,036 +8% | $138,121 +6.6% |
| 2015 | $2,811 +16.4% | $129,521 +14.6% |
| 2014 | $2,416 +15.5% | $113,005 +10.7% |
| 2013 | $2,091 -2.9% | $102,087 -2.5% |
| 2012 | $2,153 -7.7% | $104,671 -7.9% |
| 2011 | $2,333 +0.4% | $113,649 -2.5% |
| 2010 | $2,323 | $116,528 -15.8% |
| 2009 | -- | $138,460 -10% |
| 2008 | $2,908 -10.1% | $153,821 -14.6% |
| 2007 | $3,237 -10% | $180,190 -2.1% |
| 2006 | $3,596 +27.9% | $184,138 +33.1% |
| 2005 | $2,811 +26.5% | $138,344 +25.4% |
| 2004 | $2,222 +2.5% | $110,343 +3.6% |
| 2003 | $2,168 +16.5% | $106,545 +17.1% |
| 2002 | $1,861 +4.3% | $90,984 +7.4% |
| 2001 | $1,785 +14.3% | $84,722 +18% |
| 2000 | $1,562 | $71,768 |
Find assessor info on the county website
Neighborhood: Dover Shores West
Nearby homes
- $394,8003 bd2 ba2k sqft1319 Edmundshire Ln, Orlando, FL 32806Off Market
- $478,9003 bd2 ba1.7k sqft1301 Edmundshire Ln, Orlando, FL 32806Off Market
- $529,6003 bd2 ba1.6k sqft1312 Corbett Ln, Orlando, FL 32806Off Market
- $395,4003 bd2 ba1.2k sqft1300 Corbett Ln, Orlando, FL 32806Off Market

- $423,6004 bd2 ba1.4k sqft1229 Edmundshire Ln, Orlando, FL 32806Off Market
- $512,5004 bd3 ba1.8k sqft1327 Edmundshire Ln, Orlando, FL 32806Off Market
- $438,8003 bd2 ba1.4k sqft1310 Edmundshire Ln, Orlando, FL 32806Off Market
- $322,9003 bd1 ba1k sqft1320 Corbett Ln, Orlando, FL 32806Off Market
Nearby schools
GreatSchools rating
- 7/10Lake Como Elementary SchoolGrades: PK-8Distance: 1.1 mi
- 6/10William R Boone High SchoolGrades: 9-12Distance: 2 mi
Schools provided by the listing agent
- Elementary: Lake Como School K-8
- Middle: Lake Como School K-8
- High: Boone High
Source: The MLS. This data may not be complete. We recommend contacting the local school district to confirm school assignments for this home.
Get a cash offer in 3 minutes
Find out how much your home could sell for in as little as 3 minutes with a no-obligation cash offer.
Estimated market value
$390,000
Get a cash offer in 3 minutes
Find out how much your home could sell for in as little as 3 minutes with a no-obligation cash offer.
Estimated market value
$390,000
- Florida
- Orange County
- Orlando
- 32806
- Dover Shores West
- 1311 Edmundshire Ln
Nearby cities
Nearby neighborhoods
Nearby zip codes
Other Orlando Topics
