Get ready to fall in love with this meticulously maintained and lightly lived-in end unit craftsman-style townhome! With a fabulous and spacious side porch featuring a gas-starter fireplace, it’s the perfect spot for cozy gatherings or sipping your morning coffee. This gem in the coveted West Town subdivision seamlessly blends charm with modern flair, offering four roomy bedrooms, three full baths, and a handy half bath. The main floor has open-concept living with another gas fireplace in the family room that can be enjoyed from the dining area and while cooking in the kitchen, which is ideal for families and entertainers alike! Located just a hop, skip, and jump from the vibrant Westside Provisions District, The Works, and the future Beltline expansion opening this summer, you’ll find yourself in the heart of West Midtown fun just before it grows even more popular! Enjoy abundant natural light that floods the entire home through large, inviting windows. The main-level master suite is a dream; there’s even an upstairs master for added privacy. With its unbeatable location and custom features, this townhome is ready for you to make it your own! Don’t let this exceptional opportunity slip away!
Closed
$825,000
1311 English St NW, Atlanta, GA 30318
4beds
2,680sqft
Townhouse, Residential
Built in 2018
-- sqft lot
$794,200 Zestimate®
$308/sqft
$4,151 Estimated rent
Home value
$794,200
$715,000 - $882,000
$4,151/mo
Zestimate® history
Owner options
List your home for rent
$4,151/mo
Rent Zestimate®
Find your next renter with Zillow Rental Manager. Plus, with online applications, you can quickly screen prospective tenants – for free.
$4,151/mo
Rent Zestimate®
Refinance and save
$5,386/mo
Est. payment
Refinancing to a lower rate could help reduce your monthly payments and save thousands over the life of the loan.
$5,386/mo
Est. payment
Explore your selling options
Work with a Zillow partner agent
Leverage their expertise and Zillow's premium Showcase listings to get your home seen by more buyers.
Get startedList with your own agent
Get your home in front of millions of buyers by listing it on Zillow.
Learn how to do itSell it yourself
Take full control of how buyers see your home on Zillow by listing For Sale by Owner (FSBO).
List your homeWhat's special
Zillow last checked:
Listing updated:
Listed by:
SHELLEY SLOAN,
Dorsey Alston Realtors
Bought with:
Jason Cook, 325021
Ansley Real Estate| Christie's International Real Estate
Source: FMLS GA,MLS#: 7526800
Facts & features
Interior
Bedrooms & bathrooms
- Bedrooms: 4
- Bathrooms: 4
- Full bathrooms: 3
- 1/2 bathrooms: 1
- Main level bathrooms: 1
- Main level bedrooms: 1
Rooms
- Room types: Office, Other
Primary bedroom
- Features: Double Master Bedroom, Master on Main, Roommate Floor Plan
- Level: Double Master Bedroom, Master on Main, Roommate Floor Plan
Bedroom
- Features: Double Master Bedroom, Master on Main, Roommate Floor Plan
Primary bathroom
- Features: Double Shower, Separate Tub/Shower
Dining room
- Features: Open Concept, Seats 12+
Kitchen
- Features: Breakfast Bar, Cabinets White, Eat-in Kitchen, Pantry, Stone Counters, View to Family Room
Heating
- Central
Cooling
- Central Air, Zoned
Appliances
- Included: Dishwasher, Disposal, Double Oven, Gas Range, Refrigerator, Tankless Water Heater
- Laundry: In Hall, Upper Level
Features
- Crown Molding, Double Vanity, High Ceilings 10 ft Main, High Ceilings 10 ft Upper, Walk-In Closet(s)
- Flooring: Hardwood
- Windows: Insulated Windows, Wood Frames
- Basement: None
- Number of fireplaces: 2
- Fireplace features: Family Room, Gas Log, Gas Starter, Glass Doors, Masonry
- Common walls with other units/homes: End Unit
Interior area
- Total structure area: 2,680
- Total interior livable area: 2,680 sqft
Property
Parking
- Total spaces: 2
- Parking features: Driveway, Garage, Garage Door Opener, Garage Faces Rear, Kitchen Level, Level Driveway
- Garage spaces: 2
- Has uncovered spaces: Yes
Accessibility
- Accessibility features: None
Features
- Levels: Three Or More
- Patio & porch: Covered, Deck, Front Porch, Patio, Side Porch
- Exterior features: Garden, Lighting, Storage, No Dock
- Pool features: None
- Spa features: None
- Fencing: Front Yard,Wrought Iron
- Has view: Yes
- View description: City
- Waterfront features: None
- Body of water: None
Lot
- Features: Front Yard, Landscaped, Level
Details
- Additional structures: None
- Parcel number: 17 018800041879
- Other equipment: None
- Horse amenities: None
Construction
Type & style
- Home type: Townhouse
- Architectural style: Contemporary,Craftsman,Modern
- Property subtype: Townhouse, Residential
- Attached to another structure: Yes
Materials
- Brick, Cement Siding, HardiPlank Type
- Foundation: Brick/Mortar
- Roof: Composition
Condition
- Resale
- New construction: No
- Year built: 2018
Details
- Builder name: Brock Built Homes, LLC
- Warranty included: Yes
Utilities & green energy
- Electric: Other
- Sewer: Public Sewer
- Water: Public
- Utilities for property: Cable Available, Electricity Available, Natural Gas Available, Phone Available, Sewer Available, Underground Utilities, Water Available
Green energy
- Energy efficient items: None
- Energy generation: None
Community & HOA
Community
- Features: Homeowners Assoc, Near Beltline, Near Public Transport, Near Schools, Near Shopping, Near Trails/Greenway, Sidewalks, Street Lights
- Security: Secured Garage/Parking, Security Service, Smoke Detector(s)
- Subdivision: West Town
HOA
- Has HOA: No
- Services included: Maintenance Grounds
Location
- Region: Atlanta
Financial & listing details
- Price per square foot: $308/sqft
- Tax assessed value: $796,000
- Annual tax amount: $10,436
- Date on market: 2/19/2025
- Cumulative days on market: 2 days
- Ownership: Fee Simple
- Electric utility on property: Yes
- Road surface type: Asphalt
Price history
| Date | Event | Price |
|---|---|---|
| 4/7/2025 | Sold | $825,000$308/sqft |
Source:  FMLS GA #7526800 Report a problem FMLS GA #7526800 Report a problem | ||
| 3/4/2025 | Pending sale | $825,000$308/sqft |
Source: FMLS GA #7526800 Report a problem | ||
| 2/19/2025 | Listed for sale | $825,000$308/sqft |
Source: FMLS GA #7526800 Report a problem | ||
Public tax history
| Year | Property taxes | Tax assessment |
|---|---|---|
| 2025 | $10,480 +0.4% | $318,400 |
| 2024 | $10,436 +28.4% | $318,400 -5.5% |
| 2023 | $8,130 -8.1% | $336,920 +27.6% |
| 2022 | $8,847 +1.3% | $263,960 |
| 2021 | $8,734 -20.1% | $263,960 |
| 2020 | $10,928 | $263,960 +52.5% |
| 2019 | -- | $173,040 |
Find assessor info on the county website
Neighborhood: Blandtown
Nearby homes
- $608,8004 bd3 ba2k sqft1309 English St NW, Atlanta, GA 30318Off Market
- $47,3004 bd4 ba2.2k sqft1329 English St NW, Atlanta, GA 30318Off Market
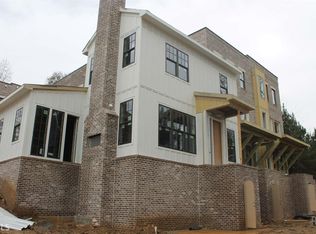
- $684,0004 bd4 ba1.8k sqft1301 English St NW, Atlanta, GA 30318Off Market
- $--1 bd1 ba845 sqft1301 English St NW #301, Atlanta, GA 30318Off Market
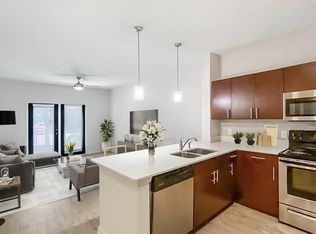
- $---- bd-- ba-- sqft0 English St NW, Atlanta, GA 30318Off Market
- $--4,560 sqft0 English St NW LOT 21, Atlanta, GA 30318Off Market
- $576,6003 bd4 ba2.1k sqft1325 English St NW, Atlanta, GA 30318Off Market
- $590,4004 bd4 ba2.1k sqft1327 English St NW, Atlanta, GA 30318Off Market
Nearby schools
GreatSchools rating
- 6/10Rivers Elementary SchoolGrades: PK-5Distance: 2.7 mi
- 8/10Sutton Middle SchoolGrades: 6-8Distance: 3 mi
- 7/10North Atlanta High SchoolGrades: 9-12Distance: 5.5 mi
Schools provided by the listing agent
- Elementary: E. Rivers
- Middle: Willis A. Sutton
- High: North Atlanta
Source: FMLS GA. This data may not be complete. We recommend contacting the local school district to confirm school assignments for this home.
Get a cash offer in 3 minutes
Find out how much your home could sell for in as little as 3 minutes with a no-obligation cash offer.
Estimated market value
$794,200
Get a cash offer in 3 minutes
Find out how much your home could sell for in as little as 3 minutes with a no-obligation cash offer.
Estimated market value
$794,200
- Georgia
- Fulton County
- Atlanta
- 30318
- Blandtown
- 1311 English St NW
