Skip main navigation
Closed
  • $376,500

    1311 Fallbrook Ln, Woodbury, MN 55125

    3beds
    1,678sqft
    Single Family Residence
    Built in 1988
    8,712 Square Feet Lot
    $379,800 Zestimate®
    $224/sqft
    $2,498 Estimated rent

    Home value

    $379,800

    Estimated sales range

    Not available

    $2,498/mo

    Zestimate® history
    Loading
    Loading...

    Owner options

    List your home for rent

    $2,498/mo

    Rent Zestimate®

    Find your next renter with Zillow Rental Manager. Plus, with online applications, you can quickly screen prospective tenants – for free.

    Learn more

    $2,498/mo

    Rent Zestimate®

    Refinance and save

    $2,315/mo

    Est. payment

    Refinancing to a lower rate could help reduce your monthly payments and save thousands over the life of the loan.

    See today's rates

    $2,315/mo

    Est. payment

    Explore your selling options

    Work with a Zillow partner agent

    Leverage their expertise and Zillow's premium Showcase listings to get your home seen by more buyers.

    Get started

    List with your own agent

    Get your home in front of millions of buyers by listing it on Zillow.

    Learn how to do it

    Sell it yourself

    Take full control of how buyers see your home on Zillow by listing For Sale by Owner (FSBO).

    List your home

    What's special

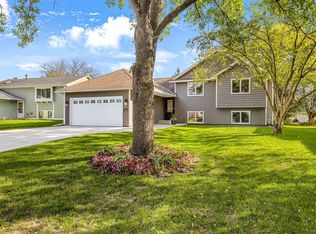
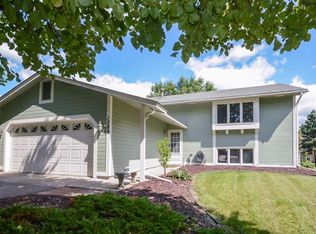
    Splendid 3 bed 2 bath Woodbury home with a 2 car attached garage. Located in the quiet Carriage Farms neighborhood right off Radio Drive. Well-kept home, great schools, one block to Seasons Park/walking trails. The main floor welcomes you with upgraded cork floors, spacious foyer w/ coat closet, sunken living room, dining area w/ Andersen sliding glass door access to the back deck, kitchen featuring Silestone counters/under cabinet lighting. Vaulted ceilings to make this level feel extra spacious. Upstairs features a large primary bedroom with 2 closets + ceiling fan, full bathroom and a 2nd bedroom. Most main floor and upper level windows have been replaced with triple pane glass windows. Take a few short steps to the lower level and you'll find a second living space, 3rd bedroom, laundry room w/ 3/4 bath, utility room, a crawl space for ample storage, and lookout windows in each room providing excellent natural light for a lower level. Extremely well maintained exterior. Roof and siding 3 years old for lower insurance costs. Spotless blacktop, regularly trimmed trees, gutters w/ gutter helmet, and green grass. Close to an endless amount of shopping, multiple grocery stores, dozens of restaurants, multiple schools. Minutes from 94 and 494 providing easy access to anywhere in the cities. Move here today!

    Zillow last checked:

    Listing updated:

    Listed by:

    Taylor Matzoll 612-242-0153,

    Coldwell Banker Realty

    Bought with:

    John S. Lynden

    Lynden Realty, Ltd.

    Source: NorthstarMLS as distributed by MLS GRID,MLS#: 6797747MLS Logo

    Facts & features

    Interior

    Bedrooms & bathrooms
    • Bedrooms: 3
    • Bathrooms: 2
    • Full bathrooms: 1
    • 3/4 bathrooms: 1
    Bedroom
    • Level: Upper
    • Area: 212.09 Square Feet
    • Dimensions: 16.7x12.7
    Bedroom 2
    • Level: Upper
    • Area: 108 Square Feet
    • Dimensions: 10x10.8
    Bedroom 3
    • Level: Lower
    • Area: 100 Square Feet
    • Dimensions: 10x10
    Deck
    • Level: Main
    • Area: 182.97 Square Feet
    • Dimensions: 10.7x17.10
    Dining room
    • Level: Main
    • Area: 132 Square Feet
    • Dimensions: 12x11
    Family room
    • Level: Lower
    • Area: 168 Square Feet
    • Dimensions: 12x14
    Foyer
    • Level: Main
    • Area: 45 Square Feet
    • Dimensions: 9x5
    Kitchen
    • Level: Main
    • Area: 110 Square Feet
    • Dimensions: 10x11
    Laundry
    • Level: Lower
    • Area: 50.82 Square Feet
    • Dimensions: 6.6x7.7
    Living room
    • Level: Main
    • Area: 177.12 Square Feet
    • Dimensions: 14.4x12.3
    Heating
    • Forced Air
    Cooling
    • Central Air
    Appliances
    • Included: Dishwasher, Dryer, Gas Water Heater, Range, Refrigerator, Washer
    • Laundry: Lower Level
    Features
    • Basement: Block,Crawl Space,Daylight,Drain Tiled,Egress Window(s),Finished,Storage Space,Sump Basket,Sump Pump
    • Has fireplace: No
    Interior area
    • Total structure area: 1,678
    • Total interior livable area: 1,678 sqft
    • Finished area above ground: 1,178
    • Finished area below ground: 500

    Property

    Parking
    • Total spaces: 2
    • Parking features: Attached, Asphalt
    • Attached garage spaces: 2
    • Details: Garage Dimensions (21.6x20.11)
    Accessibility
    • Accessibility features: None
    Features
    • Levels: Three Level Split
    • Patio & porch: Deck
    Lot
    • Size: 8,712 sqft
    • Dimensions: 59 x 130 x 82 x 130
    Details
    • Foundation area: 572
    • Parcel number: 0902821130025
    • Zoning description: Residential-Single Family

    Construction

    Type & style
    • Home type: SingleFamily
    • Property subtype: Single Family Residence
    Materials
    • Block
    • Roof: Age 8 Years or Less
    Condition
    • New construction: No
    • Year built: 1988

    Utilities & green energy

    • Electric: Circuit Breakers
    • Gas: Natural Gas
    • Sewer: City Sewer/Connected
    • Water: City Water/Connected

    Community & neighborhood

    Location
    • Region: Woodbury
    • Subdivision: Carriage Farms 1st Add

    HOA & financial

    HOA
    • Has HOA: No

    Price history

    DateEventPrice
    2/25/2026Sold$376,500-2.2%$224/sqft
    Source: NorthstarMLS as distributed by MLS GRID #6797747 Report a problem
    1/15/2026Pending sale$385,000$229/sqft
    Source: NorthstarMLS as distributed by MLS GRID #6797747 Report a problem
    12/31/2025Price change$385,000-3.8%$229/sqft
    Source: NorthstarMLS as distributed by MLS GRID #6797747 Report a problem
    10/9/2025Listed for sale$400,000+359.6%$238/sqft
    Source: NorthstarMLS as distributed by MLS GRID #6797747 Report a problem
    3/3/2017Sold$87,036-49.7%$52/sqft
    Source: Public Record Report a problem
    12/8/2000Sold$173,000$103/sqft
    Source: Public Record Report a problem

    Public tax history

    YearProperty taxesTax assessment
    2025$4,494 -1.7%$362,700 -7.9%
    2024$4,574 +9.4%$393,900 +12.2%
    2023$4,180 +6.8%$351,200 +21.6%
    2022$3,914 +4.5%$288,700 -3.4%
    2021$3,746 +0.6%$299,000 +5.6%
    2020$3,724 $283,200
    2019$3,724 $283,200 +6.3%
    2018$3,724 +2.8%$266,300 +6.5%
    2017$3,622 +5.2%$250,100 +8.9%
    2016$3,444 +4.7%$229,600 +5%
    2015$3,290 $218,600 +30.4%
    2013$3,290 +31.3%$167,600 +8.1%
    2012$2,506 $155,100 -12.3%
    2011$2,506 -2.3%$176,900 -20.5%
    2010$2,566 +2.1%$222,600
    2009$2,514 +0.7%--
    2008$2,496 -0.2%--
    2007$2,502 +5.2%--
    2006$2,378 +17.2%--
    2005$2,029 +9.3%--
    2004$1,857 +2%--
    2003$1,821 +14%--
    2002$1,598 -7.2%--
    2001$1,722 --

    Find assessor info on the county website

    Neighborhood: 55125

    Nearby schools

    GreatSchools rating
    Get a cash offer in 3 minutes
    Find out how much your home could sell for in as little as 3 minutes with a no-obligation cash offer.
    Estimated market value
    $379,800
    Get a cash offer in 3 minutes
    Find out how much your home could sell for in as little as 3 minutes with a no-obligation cash offer.
    Estimated market value
    $379,800