Skip main navigation
Sold for $515,000
Street View
  • $515,000

    1311 Falling Rock Pl, Durham, NC 27703

    4beds
    2,397sqft
    Townhouse, Residential
    Built in 2022
    3,049.2 Square Feet Lot
    $514,100 Zestimate®
    $215/sqft
    $2,841 Estimated rent

    Home value

    $514,100

    $488,000 - $540,000

    $2,841/mo

    Zestimate® history
    Loading
    Loading...

    Owner options

    List your home for rent

    $2,841/mo

    Rent Zestimate®

    Find your next renter with Zillow Rental Manager. Plus, with online applications, you can quickly screen prospective tenants – for free.

    Learn more

    $2,841/mo

    Rent Zestimate®

    Refinance and save

    $3,266/mo

    Est. payment

    Refinancing to a lower rate could help reduce your monthly payments and save thousands over the life of the loan.

    See today's rates

    $3,266/mo

    Est. payment

    Explore your selling options

    Work with a Zillow partner agent

    Leverage their expertise and Zillow's premium Showcase listings to get your home seen by more buyers.

    Get started

    List with your own agent

    Get your home in front of millions of buyers by listing it on Zillow.

    Learn how to do it

    Sell it yourself

    Take full control of how buyers see your home on Zillow by listing For Sale by Owner (FSBO).

    List your home

    What's special

    High-end fixtures throughoutGourmet kitchenPremium countertopsBuilt-in gas cooktopWall oven and microwaveCustom vent hoodCustom primary closet system
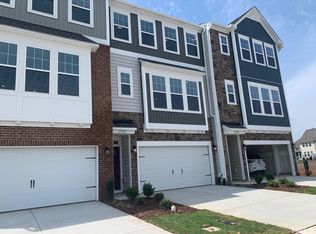
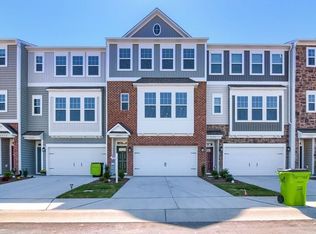
    This beautifully curated end-unit townhome offers a rare combination of modern design, privacy, and location in Brier Creek at Andrews Chapel. Built in 2022 and north-facing, this spacious 4-bedroom, 4-bath home features 9-foot ceilings on all three levels, luxury plank flooring throughout, and hardwood stairs on every level - no carpet. The gourmet kitchen showcases extended-height cabinetry, a custom vent hood, built-in gas cooktop, wall oven and microwave, premium countertops, and exceptional storage. Expansive living and dining areas are filled with natural light from additional end-unit windows, creating an open, airy feel ideal for entertaining. Bathrooms feature designer tile flooring, with two offering ceiling-height tile and three equipped with mirrors featuring integrated lighting. Every space has been thoughtfully upgraded, including a custom primary closet system and high-end fixtures throughout. Perfectly positioned at the end of a quiet street, the home offers pond and wooded views from both the private deck and ground-level patio. The rare fenced side yard--exclusive to this end-unit--along with a fenced backyard provides exceptional privacy and flexibility for pets, play, or entertaining, with open space on three sides. Community amenities include a pool, volleyball court, playground, dog parks, sidewalks, and open green spaces. Brier Creek Country Club, shopping, dining, entertainment, and medical offices are just five minutes away, with quick access to RTP, RDU Airport, Hwy 70, I-40, and I-540.

    Zillow last checked:

    Listing updated:

    Listed by:

    Tina Caul 919-665-8210,

    EXP Realty LLC,

    Jane Aileen Musgrave 919-349-9634,

    EXP Realty LLC

    Bought with:

    Non Member

    Non Member Office

    Source: Doorify MLS,MLS#: 10151158MLS Logo

    Facts & features

    Interior

    Bedrooms & bathrooms
    • Bedrooms: 4
    • Bathrooms: 4
    • Full bathrooms: 3
    • 1/2 bathrooms: 1
    Heating
    • Electric, Forced Air, Natural Gas, Zoned
    Cooling
    • Central Air, Electric, Zoned
    Appliances
    • Included: Built-In Gas Oven, Built-In Gas Range, Gas Cooktop, Stainless Steel Appliance(s), Tankless Water Heater
    • Laundry: Electric Dryer Hookup, Laundry Room, Upper Level, Washer Hookup
    Features
    • Cathedral Ceiling(s), Ceiling Fan(s), Chandelier, Dining L, Double Vanity, Eat-in Kitchen, High Ceilings, Kitchen Island, Kitchen/Dining Room Combination, Open Floorplan, Recessed Lighting, Separate Shower, Vaulted Ceiling(s), Walk-In Closet(s)
    • Flooring: Hardwood, Vinyl, Tile
    Interior area
    • Total structure area: 2,397
    • Total interior livable area: 2,397 sqft
    • Finished area above ground: 2,397
    • Finished area below ground: 0

    Property

    Parking
    • Total spaces: 4
    • Parking features: Attached, Concrete, Driveway, Garage, Garage Faces Front
    • Attached garage spaces: 2
    • Uncovered spaces: 2
    Features
    • Levels: Three Or More
    • Stories: 3
    • Patio & porch: Front Porch, Patio
    • Exterior features: Fenced Yard
    • Pool features: Community
    • Fencing: Fenced, Wrought Iron
    • Has view: Yes
    • View description: Pond, Trees/Woods
    • Has water view: Yes
    • Water view: Pond
    Lot
    • Size: 3,049 sqft
    • Dimensions: 35 x 84 x 36 x 84
    • Features: Back Yard, Front Yard, Landscaped, Views
    Details
    • Parcel number: 0769608615
    • Zoning: PDR
    • Special conditions: Standard

    Construction

    Type & style
    • Home type: Townhouse
    • Architectural style: Traditional
    • Property subtype: Townhouse, Residential
    Materials
    • Fiber Cement, Stone, Vinyl Siding
    • Foundation: Slab, Other
    • Roof: Shingle
    Condition
    • New construction: No
    • Year built: 2022

    Utilities & green energy

    • Sewer: Public Sewer
    • Water: Public

    Community & neighborhood

    Location
    • Region: Durham
    • Subdivision: Andrews Chapel

    HOA & financial

    HOA
    • Has HOA: Yes
    • HOA fee: $186 monthly
    • Amenities included: Dog Park, Maintenance, Maintenance Grounds, Maintenance Structure, Parking, Playground, Pool
    • Services included: Maintenance Grounds, Maintenance Structure, Sewer, Storm Water Maintenance

    Price history

    DateEventPrice
    6/2/2026Sold$515,000-1.9%$215/sqft
    Source: Doorify MLS #10151158 Report a problem
    5/11/2026Pending sale$525,000$219/sqft
    Source: Doorify MLS #10151158 Report a problem
    3/16/2026Price change$525,000-2.8%$219/sqft
    Source: Doorify MLS #10151158 Report a problem
    3/6/2026Listed for sale$540,000-3.6%$225/sqft
    Source: Doorify MLS #10151158 Report a problem
    3/23/2023Listing removed--
    Source: Owner Report a problem
    3/21/2023Listed for sale$560,000+9.8%$234/sqft
    Source: Owner Report a problem
    7/19/2022Sold$510,000$213/sqft
    Source: Public Record Report a problem

    Public tax history

    YearProperty taxesTax assessment
    2025$4,898 +8%$494,132 +51.9%
    2024$4,537 +6.5%$325,224
    2023$4,260 $325,224 +367.4%
    2022-- $69,581 +3.9%
    2021$854 $67,000

    Find assessor info on the county website

    Neighborhood: 27703

    Nearby schools

    GreatSchools rating
    Schools provided by the listing agent
    • Elementary: Durham - Spring Valley Elementary School
    • Middle: Durham - Neal
    • High: Durham - Southern

    Source: Doorify MLS. This data may not be complete. We recommend contacting the local school district to confirm school assignments for this home.

    Get a cash offer in 3 minutes
    Find out how much your home could sell for in as little as 3 minutes with a no-obligation cash offer.
    Estimated market value
    $514,100
    Get a cash offer in 3 minutes
    Find out how much your home could sell for in as little as 3 minutes with a no-obligation cash offer.
    Estimated market value
    $514,100