Get ready to be WOWED! Feast your eyes on 1311 Fallwood Drive, nestled right in the vibrant heart of Deltona! This isn't just a house; it's a lifestyle upgrade calling your name, featuring three beautifully crafted bedrooms designed for comfortable living offering a retreat for rest and rejuvenation. Imagine this: you step inside to a spacious open-concept layout, your feet gliding across updated porcelain tiles, and your eyes are drawn to a GORGEOUS, updated kitchen boasting stunning 42-inch Shaker cabinets, sleek quartz countertops, and a show-stopping quartz waterfall island! With a relatively young roof and HVAC (both around 7 years!), plus a UV light installed in the AC in 2024 for cleaner air, you can breathe easy. Thoughtful touches like newer light fixtures, breezy fans, textured ceilings, sleek blinds, a wine cooler, and bright LED lighting make this home an absolute DREAM! Step outside to your own slice of Florida paradise - a private fenced backyard and a serene screened-in patio just waiting for your morning coffee or evening unwind! It's worth noting this property is conveniently located 4 minutes from I-4! Don't procrastinate seeing this beauty - contact me for a showing today!
Sold for $325,900
$325,900
1311 FALLWOOD DRIVE, DELTONA, FL 32725
3beds
1,596sqft
Single Family Residence
Built in 2000
7,500 Square Feet Lot
$323,000 Zestimate®
$204/sqft
$2,085 Estimated rent
Home value
$323,000
Estimated sales range
Not available
$2,085/mo
Zestimate® history
Owner options
List your home for rent
$2,085/mo
Rent Zestimate®
Find your next renter with Zillow Rental Manager. Plus, with online applications, you can quickly screen prospective tenants – for free.
$2,085/mo
Rent Zestimate®
Refinance and save
$2,288/mo
Est. payment
Refinancing to a lower rate could help reduce your monthly payments and save thousands over the life of the loan.
$2,288/mo
Est. payment
Explore your selling options
Work with a Zillow partner agent
Leverage their expertise and Zillow's premium Showcase listings to get your home seen by more buyers.
Get startedList with your own agent
Get your home in front of millions of buyers by listing it on Zillow.
Learn how to do itSell it yourself
Take full control of how buyers see your home on Zillow by listing For Sale by Owner (FSBO).
List your homeWhat's special
Gorgeous updated kitchenSleek quartz countertopsQuartz waterfall islandSleek blindsBreezy fansTextured ceilingsBright led lighting
Zillow last checked:
Listing updated:
Listed by:
Allister Hamilton 386-801-6917,
LPT REALTY, LLC 877-366-2213
Bought with:
Laurie Cain, 410039
CHARLES RUTENBERG REALTY ORLANDO
Source: Stellar MLS,MLS#: V4942542 Originating MLS: Orlando Regional
Originating MLS: Orlando Regional
Facts & features
Interior
Bedrooms & bathrooms
- Bedrooms: 3
- Bathrooms: 2
- Full bathrooms: 2
Primary bedroom
- Features: Ceiling Fan(s), Walk-In Closet(s)
- Level: First
- Area: 180 Square Feet
- Dimensions: 10x18
Bedroom 2
- Features: Ceiling Fan(s), Built-in Closet
- Level: First
- Area: 130 Square Feet
- Dimensions: 10x13
Bedroom 3
- Features: Ceiling Fan(s), Built-in Closet
- Level: First
- Area: 140 Square Feet
- Dimensions: 10x14
Kitchen
- Features: Kitchen Island, Pantry
- Level: First
- Area: 168 Square Feet
- Dimensions: 12x14
Laundry
- Features: Storage Closet
- Level: First
- Area: 30 Square Feet
- Dimensions: 5x6
Living room
- Features: Ceiling Fan(s)
- Level: First
- Area: 299 Square Feet
- Dimensions: 23x13
Heating
- Central, Electric
Cooling
- Central Air
Appliances
- Included: Electric Water Heater, Microwave, Range, Refrigerator, Wine Refrigerator
- Laundry: Laundry Room
Features
- Ceiling Fan(s), Kitchen/Family Room Combo, Open Floorplan, Thermostat, Walk-In Closet(s)
- Flooring: Porcelain Tile
- Doors: Sliding Doors
- Windows: Blinds, Drapes, Skylight(s)
- Has fireplace: No
Interior area
- Total structure area: 2,020
- Total interior livable area: 1,596 sqft
Property
Parking
- Total spaces: 2
- Parking features: Garage - Attached
- Attached garage spaces: 2
Features
- Levels: One
- Stories: 1
- Patio & porch: Covered, Rear Porch, Screened
- Exterior features: Rain Gutters, Sidewalk
- Fencing: Vinyl
Lot
- Size: 7,500 Square Feet
- Features: Sidewalk
Details
- Parcel number: 910511000650
- Zoning: R-4E
- Special conditions: None
Construction
Type & style
- Home type: SingleFamily
- Architectural style: Contemporary
- Property subtype: Single Family Residence
Materials
- Block, Stucco
- Foundation: Slab
- Roof: Shingle
Condition
- New construction: No
- Year built: 2000
Utilities & green energy
- Sewer: Public Sewer
- Water: Public
- Utilities for property: BB/HS Internet Available, Cable Available, Cable Connected, Electricity Available, Electricity Connected, Phone Available, Public, Sewer Available, Water Connected
Green energy
- Indoor air quality: HVAC UV/Elec. Filtration
Community & HOA
Community
- Security: Security Lights, Security System, Security System Owned, Smoke Detector(s)
- Pet fee: $0 monthly
- Subdivision: AUTUMN WOODS UNIT 02
HOA
- Has HOA: Yes
- HOA fee: $23 monthly
- HOA name: Top Notch Management
- HOA phone: 407-644-4406
Location
- Region: Deltona
Financial & listing details
- Price per square foot: $204/sqft
- Tax assessed value: $255,795
- Annual tax amount: $2,007
- Date on market: 5/5/2025
- Cumulative days on market: 69 days
- Listing terms: Cash,Conventional,FHA,VA Loan
- Ownership: Fee Simple
- Total actual rent: 0
- Electric utility on property: Yes
- Road surface type: Paved, Asphalt
Price history
| Date | Event | Price |
|---|---|---|
| 8/22/2025 | Sold | $325,900$204/sqft |
Source:  Stellar MLS #V4942542 Report a problem Stellar MLS #V4942542 Report a problem | ||
| 7/13/2025 | Pending sale | $325,900$204/sqft |
Source: Stellar MLS #V4942542 Report a problem | ||
| 6/23/2025 | Price change | $325,900-2.7%$204/sqft |
Source: Stellar MLS #V4942542 Report a problem | ||
| 5/5/2025 | Listed for sale | $335,000+131%$210/sqft |
Source: Stellar MLS #V4942542 Report a problem | ||
| 3/25/2015 | Sold | $145,000-3.3%$91/sqft |
Source: Public Record Report a problem | ||
| 1/17/2015 | Price change | $150,000-3.2%$94/sqft |
Source: RE/MAX CENTRAL REALTY #O5321106 Report a problem | ||
| 9/25/2014 | Listed for sale | $154,900+28.4%$97/sqft |
Source: RE/MAX CENTRAL REALTY #O5321106 Report a problem | ||
| 2/5/2004 | Sold | $120,600+12.5%$76/sqft |
Source: Public Record Report a problem | ||
| 6/7/2000 | Sold | $107,200+341.2%$67/sqft |
Source: Public Record Report a problem | ||
| 3/1/2000 | Sold | $24,300$15/sqft |
Source: Public Record Report a problem | ||
Public tax history
| Year | Property taxes | Tax assessment |
|---|---|---|
| 2025 | $2,047 +2% | $255,795 +95.4% |
| 2024 | $2,007 +4.2% | $130,916 +3% |
| 2023 | $1,927 +2.8% | $127,103 +3% |
| 2022 | $1,875 | $123,401 +3% |
| 2021 | -- | $119,807 +1.4% |
| 2020 | $1,862 | $118,153 +2.3% |
| 2019 | $1,862 -2.3% | $115,497 +1.9% |
| 2018 | $1,906 +1.2% | $113,343 +2.1% |
| 2017 | $1,882 +0.9% | $111,012 +2.1% |
| 2016 | $1,865 +4.9% | $108,729 +32.7% |
| 2015 | $1,778 +48.9% | $81,925 +0.8% |
| 2014 | $1,194 | $81,275 +1.5% |
| 2013 | -- | $80,074 -2.5% |
| 2012 | -- | $82,159 +3% |
| 2011 | -- | $79,766 -6.3% |
| 2010 | -- | $85,113 -15.6% |
| 2009 | -- | $100,826 -27.8% |
| 2007 | -- | $139,648 -0.4% |
| 2006 | -- | $140,150 +8% |
| 2005 | -- | $129,727 +19% |
| 2004 | -- | $109,043 +17.9% |
| 2003 | -- | $92,486 +2.4% |
| 2002 | -- | $90,318 +1.6% |
| 2001 | -- | $88,896 +344.5% |
| 2000 | -- | $20,000 |
Find assessor info on the county website
Neighborhood: 32725
Nearby homes
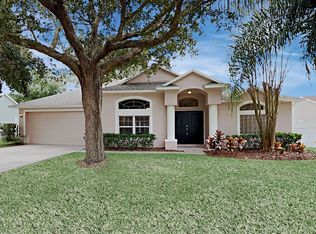
- $312,7003 bd2 ba1.8k sqft1317 Fallwood Dr, Deltona, FL 32725Off Market
- $338,2003 bd2 ba2k sqft171 Autumn Ridge Rd, Deltona, FL 32725Off Market
- $357,8004 bd2 ba2k sqft177 Autumn Ridge Rd, Deltona, FL 32725Off Market
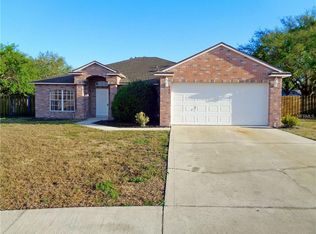
- $338,4003 bd2 ba1.6k sqft1314 Fallwood Dr, Deltona, FL 32725Off Market
- $292,1003 bd2 ba1.5k sqft1323 Fallwood Dr, Deltona, FL 32725Off Market
- $376,5003 bd2 ba2k sqft1400 Cedar Pine Dr, Deltona, FL 32725Off Market
- $337,5004 bd3 ba2.3k sqft1326 Fallwood Dr, Deltona, FL 32725Off Market
- $329,4004 bd2 ba2k sqft1308 Fallwood Dr, Deltona, FL 32725Off Market
Nearby schools
GreatSchools rating
- 5/10Forest Lake Elementary SchoolGrades: PK-5Distance: 0.6 mi
- 4/10Deltona Middle SchoolGrades: 6-8Distance: 3.3 mi
- 4/10Pine Ridge High SchoolGrades: 9-12Distance: 4.8 mi
Get a cash offer in 3 minutes
Find out how much your home could sell for in as little as 3 minutes with a no-obligation cash offer.
Estimated market value
$323,000
Get a cash offer in 3 minutes
Find out how much your home could sell for in as little as 3 minutes with a no-obligation cash offer.
Estimated market value
$323,000
- Florida
- Volusia County
- Enterprise
- 32725
- 1311 FALLWOOD DRIVE
Nearby cities
Nearby zip codes
Other Enterprise Topics
