Motivated seller alert! This home is priced to move—seller is ready to make a deal but looking for a fair and serious offer. Also, seller is being pro active with updates, such as new paint throughout the home! Don’t miss your chance to own this great property before it’s gone!
This is a well-maintained 4-bedroom, 2-bath home offering 2,364 square feet of comfortable living space. Motivated Seller!
Built in 2007, this spacious home is ideally situated between Dallas and Fort Worth, near Joe Pool Lake, with easy access to major interstates, including 161 makes it perfect for commuters or anyone who wants to enjoy all that the DFW metroplex has to offer, a breeze!
Inside, you’ll find a functional open layout featuring generous sized bedrooms, a large living area, dedicated office space, and a well-appointed kitchen ideal for everyday living and entertaining. The backyard is perfect for relaxing or hosting guests, with plenty of room to add a pool if desired.
This wonderful property also includes solar panels, offering long-term energy savings and a more sustainable lifestyle. The home has a Power Purchase Agreement (PPA) with Tesla Solar. Under this agreement, the homeowner agrees to purchase the electricity generated by the solar panels installed on the roof, rather than owning the panels themselves. The homeowner pays Tesla for the power the system produces.
This power generation means the solar panels create an offset with the electricity that is used in the home, thus they can greatly reduce the amount owed on the monthly electric bills.
Seller will pay the transfer fees for the power agreement.
Sold
Price Unknown
1311 Fleetwood Cove Dr, Grand Prairie, TX 75052
4beds
2,364sqft
Single Family Residence
Built in 2007
10,236 Square Feet Lot
$383,900 Zestimate®
$--/sqft
$2,905 Estimated rent
Home value
$383,900
$349,000 - $422,000
$2,905/mo
Zestimate® history
Owner options
List your home for rent
$2,905/mo
Rent Zestimate®
Find your next renter with Zillow Rental Manager. Plus, with online applications, you can quickly screen prospective tenants – for free.
$2,905/mo
Rent Zestimate®
Refinance and save
$118/mo
Est. payment
Refinancing to a lower rate could help reduce your monthly payments and save thousands over the life of the loan.
$118/mo
Est. payment
Explore your selling options
Work with a Zillow partner agent
Leverage their expertise and Zillow's premium Showcase listings to get your home seen by more buyers.
Get startedList with your own agent
Get your home in front of millions of buyers by listing it on Zillow.
Learn how to do itSell it yourself
Take full control of how buyers see your home on Zillow by listing For Sale by Owner (FSBO).
List your homeWhat's special
Dedicated office spaceGenerous sized bedroomsWell-appointed kitchen
Zillow last checked:
Listing updated:
Listed by:
Brent Crow 0693975 972-723-8231,
CENTURY 21 Judge Fite Company 972-723-8231
Bought with:
Jonathan Swearingin
Monument Realty
Source: NTREIS,MLS#: 20895915
Facts & features
Interior
Bedrooms & bathrooms
- Bedrooms: 4
- Bathrooms: 2
- Full bathrooms: 2
Primary bedroom
- Features: Ceiling Fan(s), Dual Sinks, En Suite Bathroom, Garden Tub/Roman Tub, Jetted Tub, Separate Shower, Walk-In Closet(s)
- Level: First
- Dimensions: 14 x 17
Bedroom
- Features: Ceiling Fan(s)
- Level: First
- Dimensions: 11 x 17
Bedroom
- Features: Ceiling Fan(s)
- Level: First
- Dimensions: 11 x 11
Bedroom
- Features: Ceiling Fan(s)
- Level: First
- Dimensions: 14 x 15
Breakfast room nook
- Level: First
- Dimensions: 10 x 11
Dining room
- Level: First
- Dimensions: 10 x 11
Kitchen
- Features: Breakfast Bar, Built-in Features, Dual Sinks, Pantry
- Level: First
- Dimensions: 14 x 15
Laundry
- Features: Built-in Features
- Level: First
- Dimensions: 6 x 9
Living room
- Features: Ceiling Fan(s), Fireplace
- Level: First
- Dimensions: 11 x 12
Office
- Level: First
- Dimensions: 11 x 11
Heating
- Central, Electric, Fireplace(s), Natural Gas, Solar
Cooling
- Central Air, Ceiling Fan(s), Electric, Gas
Appliances
- Included: Gas Cooktop
Features
- Eat-in Kitchen, High Speed Internet, Pantry, Wired for Data, Walk-In Closet(s)
- Flooring: Carpet, Laminate, Tile
- Has basement: No
- Number of fireplaces: 1
- Fireplace features: Den
Interior area
- Total interior livable area: 2,364 sqft
Property
Parking
- Total spaces: 2
- Parking features: Garage
- Attached garage spaces: 2
Features
- Levels: One
- Stories: 1
- Patio & porch: Covered
- Exterior features: Awning(s)
- Pool features: Fenced, None
- Fencing: Brick,Wood
Lot
- Size: 10,236 Square Feet
- Features: Subdivision, Few Trees
Details
- Additional structures: Shed(s)
- Parcel number: 281245600B0060000
Construction
Type & style
- Home type: SingleFamily
- Architectural style: Traditional,Detached
- Property subtype: Single Family Residence
Materials
- Brick, Fiber Cement, Stone Veneer
- Foundation: Slab
- Roof: Composition
Condition
- Year built: 2007
Utilities & green energy
- Sewer: Public Sewer
- Water: Public
- Utilities for property: Cable Available, Electricity Available, Electricity Connected, Natural Gas Available, Phone Available, Sewer Available, Separate Meters, Water Available
Green energy
- Energy generation: Solar
Community & HOA
Community
- Features: Sidewalks, Curbs
- Subdivision: Lakewood Ph 04
HOA
- Has HOA: Yes
- Services included: Maintenance Grounds
- HOA fee: $118 quarterly
- HOA name: SBB Management
- HOA phone: 972-960-2800
Location
- Region: Grand Prairie
Financial & listing details
- Tax assessed value: $393,580
- Annual tax amount: $9,653
- Date on market: 5/11/2025
- Cumulative days on market: 82 days
- Listing terms: Cash,Conventional,Contract,FHA,See Agent,USDA Loan,VA Loan
- Electric utility on property: Yes
Price history
| Date | Event | Price |
|---|---|---|
| 9/29/2025 | Sold | -- |
Source: NTREIS #20895915 Report a problem | ||
| 9/9/2025 | Pending sale | $394,900$167/sqft |
Source: NTREIS #20895915 Report a problem | ||
| 9/3/2025 | Contingent | $394,900$167/sqft |
Source: NTREIS #20895915 Report a problem | ||
| 8/11/2025 | Price change | $394,900-1.3%$167/sqft |
Source: NTREIS #20895915 Report a problem | ||
| 7/17/2025 | Pending sale | $399,900$169/sqft |
Source: NTREIS #20895915 Report a problem | ||
| 7/10/2025 | Contingent | $399,900$169/sqft |
Source: NTREIS #20895915 Report a problem | ||
| 6/24/2025 | Price change | $399,900-4.8%$169/sqft |
Source: NTREIS #20895915 Report a problem | ||
| 6/12/2025 | Price change | $419,900-1.2%$178/sqft |
Source: NTREIS #20895915 Report a problem | ||
| 5/11/2025 | Listed for sale | $424,900+81.6%$180/sqft |
Source: NTREIS #20895915 Report a problem | ||
| 4/27/2016 | Sold | -- |
Source: Agent Provided Report a problem | ||
| 3/26/2016 | Pending sale | $234,000$99/sqft |
Source: Firehouse Real Estate Services #13342913 Report a problem | ||
| 3/23/2016 | Listed for sale | $234,000$99/sqft |
Source: Firehouse Real Estate Services #13342913 Report a problem | ||
| 9/11/2006 | Sold | -- |
Source: Public Record Report a problem | ||
Public tax history
| Year | Property taxes | Tax assessment |
|---|---|---|
| 2025 | $8,882 -5.6% | $393,580 -8.2% |
| 2024 | $9,406 +51.9% | $428,850 +7.6% |
| 2023 | $6,191 -10.4% | $398,620 +25.8% |
| 2022 | $6,911 +2.3% | $316,990 +10.1% |
| 2021 | $6,759 -2.9% | $287,810 +2.9% |
| 2020 | $6,963 -0.3% | $279,670 |
| 2019 | $6,984 +7.1% | $279,670 +11.7% |
| 2018 | $6,521 +7.5% | $250,400 +7% |
| 2017 | $6,064 +18.5% | $234,020 +6% |
| 2016 | $5,119 +12% | $220,740 +22% |
| 2015 | $4,572 | $180,970 |
| 2014 | $4,572 | $180,970 |
| 2013 | -- | -- |
| 2012 | -- | -- |
| 2011 | -- | -- |
| 2010 | -- | -- |
| 2009 | -- | -- |
| 2008 | -- | -- |
| 2007 | -- | -- |
Find assessor info on the county website
Neighborhood: Lakewood
Nearby homes
- $418,3005 bd3 ba3k sqft1307 Fleetwood Cove Dr, Grand Prairie, TX 75052Off Market
- $374,2004 bd2 ba2.5k sqft1315 Fleetwood Cove Dr, Grand Prairie, TX 75052Off Market
- $--4 bd3 ba2.8k sqft1303 Fleetwood Cove Dr, Grand Prairie, TX 75052Sold
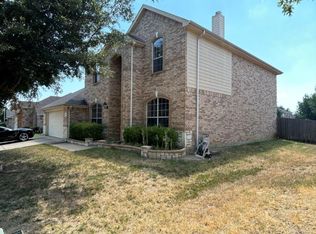
- $344,2004 bd2 ba2k sqft1319 Fleetwood Cove Dr, Grand Prairie, TX 75052Off Market
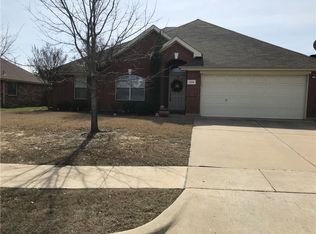
- $381,8004 bd2 ba2.3k sqft1312 Fleetwood Cove Dr, Grand Prairie, TX 75052Off Market
- $401,4004 bd2 ba2.8k sqft1316 Fleetwood Cove Dr, Grand Prairie, TX 75052Off Market
- $346,8003 bd2 ba2k sqft1308 Fleetwood Cove Dr, Grand Prairie, TX 75052Off Market
- $355,7004 bd2 ba2k sqft1235 Fleetwood Cove Dr, Grand Prairie, TX 75052Off Market
Nearby schools
GreatSchools rating
- 6/10Mike Moseley Elementary SchoolGrades: PK-5Distance: 0.3 mi
- 5/10Harry S Truman Middle SchoolGrades: 6-8Distance: 0.5 mi
- 3/10South Grand Prairie High SchoolGrades: 9-12Distance: 3.6 mi
Schools provided by the listing agent
- Elementary: Mike Moseley
- Middle: Truman
- High: South Grand Prairie
- District: Grand Prairie ISD
Source: NTREIS. This data may not be complete. We recommend contacting the local school district to confirm school assignments for this home.
Get a cash offer in 3 minutes
Find out how much your home could sell for in as little as 3 minutes with a no-obligation cash offer.
Estimated market value
$383,900
Get a cash offer in 3 minutes
Find out how much your home could sell for in as little as 3 minutes with a no-obligation cash offer.
Estimated market value
$383,900
- Texas
- Dallas County
- Grand Prairie
- 75052
- Lakewood
- 1311 Fleetwood Cove Dr
