Skip main navigation
Closed
  • $610,000

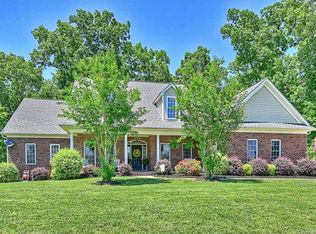
    1311 Forest Bluff Dr, Midland, NC 28107

    3beds
    3,931sqft
    Single Family Residence
    Built in 1996
    1.41 Acres Lot
    $655,300 Zestimate®
    $155/sqft
    $2,808 Estimated rent

    Home value

    $655,300

    $623,000 - $688,000

    $2,808/mo

    Zestimate® history
    Loading
    Loading...

    Owner options

    List your home for rent

    $2,808/mo

    Rent Zestimate®

    Find your next renter with Zillow Rental Manager. Plus, with online applications, you can quickly screen prospective tenants – for free.

    Learn more

    $2,808/mo

    Rent Zestimate®

    Refinance and save

    $3,628/mo

    Est. payment

    Refinancing to a lower rate could help reduce your monthly payments and save thousands over the life of the loan.

    See today's rates

    $3,628/mo

    Est. payment

    Explore your selling options

    Work with a Zillow partner agent

    Leverage their expertise and Zillow's premium Showcase listings to get your home seen by more buyers.

    Get started

    List with your own agent

    Get your home in front of millions of buyers by listing it on Zillow.

    Learn how to do it

    Sell it yourself

    Take full control of how buyers see your home on Zillow by listing For Sale by Owner (FSBO).

    List your home

    What's special

    Beam constructionIndividual built homesLarge freshly painted deckLarge laundry areaBuilt-in drawersCathedral ceilingsCathedral ceiling
    This hidden gem will knock your socks off! Custom Post and Beam Construction! Nestled in a quiet subdivision of 30 individual built homes all on 1.40 acres plus. The kitchen has a cathedral ceiling, island, computer niche, and stainless steel appliances. Wind down in the cozy den with a build-in entertainment center. Huge primary bedroom located on main floor w/built-in drawers, spacious bathroom, garden tub, two vanities and walk-in closet. Upstairs has two awesome bedrooms with built-in drawers, cathedral ceilings, walk-in closets and a jack & jill bathroom w/each having their own vanity/sink. 16 upgraded Anderson windows. Low energy costs!! Basement features a bonus area, large laundry area, gym and storage areas. Attached 2 car finished garage located in the back of the home with R11 insulated garage doors (cool to touch in the sun). Large freshly painted deck overlooking the huge back yard. Ample parking for all your family, friends and toys!

    Zillow last checked:

    Listing updated:

    Listed by:

    Tracie Clark tracieclarksells@gmail.com,

    Lantern Realty & Development LLC

    Bought with:

    Lizette Conover

    RE/MAX Executive

    Darren Conover

    RE/MAX Executive

    Source: Canopy MLS as distributed by MLS GRID,MLS#: 4057436MLS Logo

    Facts & features

    Interior

    Bedrooms & bathrooms
    • Bedrooms: 3
    • Bathrooms: 3
    • Full bathrooms: 2
    • 1/2 bathrooms: 1
    • Main level bedrooms: 1
    Primary bedroom
    • Features: Built-in Features, Ceiling Fan(s)
    • Level: Main
    Bedroom s
    • Features: Attic Walk In, Built-in Features, Cathedral Ceiling(s), Walk-In Closet(s)
    • Level: Upper
    Bedroom s
    • Features: Attic Finished, Attic Walk In, Cathedral Ceiling(s), Walk-In Closet(s)
    • Level: Upper
    Bathroom full
    • Features: Garden Tub, Walk-In Closet(s), Whirlpool
    • Level: Main
    Bathroom full
    • Level: Upper
    Bathroom half
    • Level: Main
    Bonus room
    • Level: Basement
    Dining area
    • Level: Main
    Exercise room
    • Level: Basement
    Great room
    • Level: Main
    Kitchen
    • Features: Breakfast Bar, Built-in Features, Cathedral Ceiling(s), Computer Niche, Kitchen Island, Open Floorplan, Vaulted Ceiling(s)
    • Level: Main
    Laundry
    • Level: Basement
    Utility room
    • Level: Basement
    Heating
    • Hot Water, Oil
    Cooling
    • Ceiling Fan(s), Central Air
    Appliances
    • Included: Dishwasher, Electric Range, Microwave, Refrigerator
    • Laundry: Laundry Room, Lower Level, Washer Hookup
    Features
    • Doors: French Doors, Insulated Door(s)
    • Windows: Insulated Windows
    • Basement: Basement Garage Door,Basement Shop,Exterior Entry,Interior Entry,Storage Space,Walk-Out Access,Walk-Up Access
    Interior area
    • Total structure area: 3,000
    • Total interior livable area: 3,931 sqft
    • Finished area above ground: 3,000
    • Finished area below ground: 931

    Property

    Parking
    • Parking features: Driveway, Attached Garage, Garage Door Opener, Garage Faces Rear
    • Has attached garage: Yes
    • Has uncovered spaces: Yes
    Features
    • Levels: One and One Half
    • Stories: 1.5
    • Patio & porch: Deck
    Lot
    • Size: 1.41 Acres
    Details
    • Parcel number: 55336801650000
    • Zoning: SFR
    • Special conditions: Standard
    • Other equipment: Fuel Tank(s)

    Construction

    Type & style
    • Home type: SingleFamily
    • Architectural style: Post and Beam
    • Property subtype: Single Family Residence
    Materials
    • Cedar Shake
    Condition
    • New construction: No
    • Year built: 1996

    Utilities & green energy

    • Sewer: Septic Installed
    • Water: Well

    Community & HOA

    Community
    • Subdivision: Mcmanus Meadows
    Location
    • Region: Midland

    Financial & listing details

    • Price per square foot: $155/sqft
    • Tax assessed value: $297,650
    • Annual tax amount: $4,679
    • Date on market: 8/12/2023
    • Cumulative days on market: 5 days
    • Listing terms: Cash,Conventional,FHA,VA Loan
    • Exclusions: Ring door bell and security cameras
    • Road surface type: Concrete

    Price history

    DateEventPrice
    9/28/2023Sold$610,000-2.4%$155/sqft
    Source: Canopy MLS as distributed by MLS GRID #4057436 Report a problem
    8/12/2023Listed for sale$625,000$159/sqft
    Source: Canopy MLS as distributed by MLS GRID #4057436 Report a problem

    Public tax history

    YearProperty taxesTax assessment
    2025$4,679 $602,970
    2024$4,679 +63.7%$602,970 +102.6%
    2023$2,857 $297,650
    2022$2,857 $297,650
    2021$2,857 +16.7%$297,650 +16.7%
    2019$2,448 +6.7%$255,000
    2018$2,295 $255,000
    2017$2,295 $255,000 +16%
    2016$2,295 $219,770
    2015$2,295 +16%$219,770
    2014$1,978 $219,770
    2013-- $219,770
    2012-- $219,770 -14%
    2011-- $255,600
    2010-- $255,600
    2009-- $255,600 +1.2%
    2008-- $252,500 +8.3%
    2007-- $233,110
    2006-- $233,110
    2005-- $233,110
    2004-- $233,110 +5.9%
    2003-- $220,120
    2002-- $220,120
    Find assessor info on the county website

    Neighborhood: 28107

    Nearby schools

    GreatSchools rating
    Schools provided by the listing agent
    • Elementary: Bethel Cabarrus
    • High: Central Cabarrus

    Source: Canopy MLS as distributed by MLS GRID. This data may not be complete. We recommend contacting the local school district to confirm school assignments for this home.

    Get a cash offer in 3 minutes
    Find out how much your home could sell for in as little as 3 minutes with a no-obligation cash offer.
    Estimated market value
    $655,300
    Get a cash offer in 3 minutes
    Find out how much your home could sell for in as little as 3 minutes with a no-obligation cash offer.
    Estimated market value
    $655,300