**$7500 seller concession with FULL asking price, 1 year home warranty included** Explore your ideal home in this stunning 4-bed, 2.5-bath residence. The grand staircase in the foyer sets the stage for a captivating living experience. Vaulted ceilings enhance the open living area, to your right upon entry leads to a bright sunroom and guest half bathroom while the left leads you to a dining/sitting room. The fresh paint throughout allows for the abundance of natural lighting to reach its full potential. The kitchen, equipped with NEW stainless steel appliances, is a culinary haven. Whether you’re hosting family and friends or want to enjoy a hot cup of coffee, the backdoor leads out onto a newly painted deck overlooking the serene backyard. The secondary entrance to the interior staircase provides an easy transition from the main floor to the upper. The upstairs master suite provides a tranquil retreat with vaulted ceilings, walk-in closet and separate shower and bathtub. The three additional bedrooms offer ample space for family or guests. The unfinished basement invites your creative touch. While the 3 car garage allows for storage of more than just your vehicles. The NEW HVAC system and NEW carpet throughout will give you a headstart with maintaining your new home. Designed for relaxation and entertaining, this home seamlessly combines style and comfort. Don't miss the opportunity to make this property your own. Schedule a tour today!
Closed
$395,000
1311 Fountain Lakes Dr, Lawrenceville, GA 30043
4beds
2,103sqft
Single Family Residence, Residential
Built in 2004
0.29 Acres Lot
$404,600 Zestimate®
$188/sqft
$2,522 Estimated rent
Home value
$404,600
$384,000 - $425,000
$2,522/mo
Zestimate® history
Owner options
List your home for rent
$2,522/mo
Rent Zestimate®
Find your next renter with Zillow Rental Manager. Plus, with online applications, you can quickly screen prospective tenants – for free.
$2,522/mo
Rent Zestimate®
Refinance and save
$3,242/mo
Est. payment
Refinancing to a lower rate could help reduce your monthly payments and save thousands over the life of the loan.
$3,242/mo
Est. payment
Explore your selling options
Work with a Zillow partner agent
Leverage their expertise and Zillow's premium Showcase listings to get your home seen by more buyers.
Get startedList with your own agent
Get your home in front of millions of buyers by listing it on Zillow.
Learn how to do itSell it yourself
Take full control of how buyers see your home on Zillow by listing For Sale by Owner (FSBO).
List your homeWhat's special
Zillow last checked:
Listing updated:
Listed by:
Armani Goss,
Virtual Properties Realty.com
Bought with:
Asif Rafiq, 377445
Virtual Properties Realty. Biz
Source: FMLS GA,MLS#: 7323715
Facts & features
Interior
Bedrooms & bathrooms
- Bedrooms: 4
- Bathrooms: 3
- Full bathrooms: 2
- 1/2 bathrooms: 1
Rooms
- Room types: Basement, Den, Dining Room, Family Room, Kitchen, Laundry, Living Room, Master Bedroom, Sun Room
Primary bedroom
- Features: None
- Level: None
Bedroom
- Features: None
Primary bathroom
- Features: Double Vanity, Separate Tub/Shower, Soaking Tub, Vaulted Ceiling(s)
Dining room
- Features: Open Concept
Kitchen
- Features: Cabinets White, Other Surface Counters, Pantry, Solid Surface Counters, View to Family Room
Heating
- Central
Cooling
- Ceiling Fan(s), Central Air
Appliances
- Included: Dishwasher, Disposal, Electric Cooktop, Electric Oven, Gas Water Heater, Microwave, Refrigerator
- Laundry: In Kitchen
Features
- Double Vanity, Entrance Foyer 2 Story, High Ceilings 9 ft Main, High Ceilings 9 ft Upper, High Ceilings, Vaulted Ceiling(s), Walk-In Closet(s)
- Flooring: Carpet, Ceramic Tile, Concrete, Hardwood
- Windows: Bay Window(s), Wood Frames
- Basement: Unfinished
- Attic: Pull Down Stairs
- Number of fireplaces: 1
- Fireplace features: Brick, Gas Log, Living Room
- Common walls with other units/homes: No Common Walls
Interior area
- Total structure area: 2,103
- Total interior livable area: 2,103 sqft
Property
Parking
- Total spaces: 3
- Parking features: Attached, Driveway, Garage
- Attached garage spaces: 3
- Has uncovered spaces: Yes
Accessibility
- Accessibility features: None
Features
- Levels: Two
- Stories: 2
- Patio & porch: Deck, Front Porch
- Exterior features: Rain Gutters, No Dock
- Pool features: None
- Spa features: None
- Fencing: None
- Has view: Yes
- View description: Trees/Woods
- Waterfront features: None
- Body of water: None
Lot
- Size: 0.29 Acres
- Features: Back Yard, Front Yard
Details
- Additional structures: None
- Parcel number: R7025 471
- Other equipment: None
- Horse amenities: None
Construction
Type & style
- Home type: SingleFamily
- Architectural style: Colonial
- Property subtype: Single Family Residence, Residential
Materials
- Brick Front, Vinyl Siding
- Foundation: Block
- Roof: Shingle
Condition
- Resale
- New construction: No
- Year built: 2004
Details
- Warranty included: Yes
Utilities & green energy
- Electric: 110 Volts, 220 Volts in Garage, 220 Volts in Laundry
- Sewer: Public Sewer
- Water: Public
- Utilities for property: Cable Available, Electricity Available, Natural Gas Available, Phone Available, Sewer Available, Water Available
Green energy
- Energy efficient items: None
- Energy generation: None
Community & HOA
Community
- Features: Homeowners Assoc
- Security: Smoke Detector(s)
- Subdivision: Fountain Lakes
HOA
- Has HOA: Yes
- HOA fee: $750 annually
- HOA phone: 770-338-5997
Location
- Region: Lawrenceville
Financial & listing details
- Price per square foot: $188/sqft
- Tax assessed value: $391,900
- Annual tax amount: $4,200
- Date on market: 1/11/2024
- Cumulative days on market: 3 days
- Listing terms: 1031 Exchange,Cash,VA Loan
- Ownership: Other
- Electric utility on property: Yes
- Road surface type: Asphalt
Price history
| Date | Event | Price |
|---|---|---|
| 3/9/2025 | Listing removed | $2,350$1/sqft |
Source: FMLS GA #7529337 Report a problem | ||
| 2/24/2025 | Listed for rent | $2,350$1/sqft |
Source: FMLS GA #7529337 Report a problem | ||
| 2/26/2024 | Listing removed | -- |
Source: FMLS GA #7339340 Report a problem | ||
| 2/18/2024 | Listed for rent | $2,350$1/sqft |
Source: FMLS GA #7339340 Report a problem | ||
| 2/2/2024 | Sold | $395,000-3.5%$188/sqft |
Source:  FMLS GA #7323715 Report a problem FMLS GA #7323715 Report a problem | ||
| 1/14/2024 | Pending sale | $409,500$195/sqft |
Source:  GAMLS #10240816 Report a problem GAMLS #10240816 Report a problem | ||
| 1/12/2024 | Listed for sale | $409,500+51.7%$195/sqft |
Source: FMLS GA #7323715 Report a problem | ||
| 12/11/2023 | Sold | $270,000+21.9%$128/sqft |
Source: Public Record Report a problem | ||
| 10/29/2004 | Sold | $221,500$105/sqft |
Source: Public Record Report a problem | ||
Public tax history
| Year | Property taxes | Tax assessment |
|---|---|---|
| 2025 | $5,907 +2% | $156,760 +3.3% |
| 2024 | $5,790 +37.9% | $151,720 -4.6% |
| 2023 | $4,200 -2.4% | $159,000 +11.9% |
| 2022 | $4,305 +33.2% | $142,040 +60.8% |
| 2021 | $3,231 -0.6% | $88,320 |
| 2020 | $3,250 +9.2% | $88,320 +8.9% |
| 2019 | $2,977 | $81,080 |
| 2018 | $2,977 +9.2% | $81,080 +10.6% |
| 2016 | $2,726 +7.1% | $73,320 +8.7% |
| 2015 | $2,545 | $67,480 +11.9% |
| 2014 | $2,545 +15.7% | $60,320 +4.9% |
| 2013 | $2,200 | $57,520 |
| 2012 | -- | $57,520 |
| 2011 | -- | $57,520 -29.6% |
| 2010 | -- | $81,760 |
| 2009 | -- | $81,760 |
| 2007 | -- | $81,760 |
| 2006 | -- | $81,760 +357.3% |
| 2005 | -- | $17,880 |
| 2004 | $309 | $17,880 |
Find assessor info on the county website
Neighborhood: 30043
Nearby homes
- $445,7004 bd3 ba2.5k sqft1301 Fountain Lakes Dr, Lawrenceville, GA 30043Off Market
- $520,2006 bd4 ba4.1k sqft1321 Fountain Lakes Dr, Lawrenceville, GA 30043Off Market
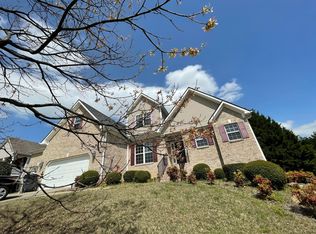
- $423,8004 bd2 ba2.3k sqft1202 Fountain Head Ct, Lawrenceville, GA 30043Off Market
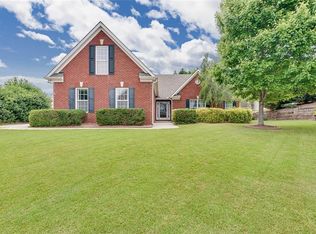
- $441,1005 bd3 ba2.5k sqft1192 Fountain Head Ct, Lawrenceville, GA 30043Off Market
- $422,2004 bd2 ba2.5k sqft1212 Fountain Head Ct, Lawrenceville, GA 30043Off Market
- $422,3004 bd3 ba2.5k sqft1312 Fountain Lakes Dr, Lawrenceville, GA 30043Off Market
- $446,0004 bd2 ba3k sqft1322 Fountain Lakes Dr, Lawrenceville, GA 30043Off Market
- $448,4004 bd3 ba2.3k sqft1331 Fountain Lakes Dr, Lawrenceville, GA 30043Off Market
Nearby schools
GreatSchools rating
- 8/10Dyer Elementary SchoolGrades: PK-5Distance: 1.3 mi
- 9/10Twin Rivers Middle SchoolGrades: 6-8Distance: 2.7 mi
- 7/10Mountain View High SchoolGrades: 9-12Distance: 3 mi
Schools provided by the listing agent
- Elementary: Dyer
- Middle: Twin Rivers
- High: Mountain View
Source: FMLS GA. This data may not be complete. We recommend contacting the local school district to confirm school assignments for this home.
Get a cash offer in 3 minutes
Find out how much your home could sell for in as little as 3 minutes with a no-obligation cash offer.
Estimated market value
$404,600
Get a cash offer in 3 minutes
Find out how much your home could sell for in as little as 3 minutes with a no-obligation cash offer.
Estimated market value
$404,600
- Georgia
- Gwinnett County
- Lawrenceville
- 30043
- 1311 Fountain Lakes Dr
Nearby cities
Nearby zip codes
Other Lawrenceville Topics
