No showings until May 7th, seller will review any and all offers at 1PM on Monday, May 11th. Owner is currently hosting an estate sale at the property.
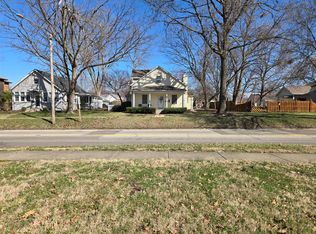
Welcome home to timeless charm and everyday comfort. Nestled on a beautiful corner lot shaded by mature trees, this spacious 2,000 sq. ft. home offers the perfect blend of character, functionality, and peace of mind. Step inside and you’ll immediately feel the quality—this is a home that has been cared for inside and out. With three generously sized bedrooms and two full baths, there’s room to live, work, and grow. The layout flows comfortably, offering both open living spaces and private retreats when you need them. The updates you can’t always see are already done for you—giving buyers confidence from day one. A brand-new sewer line was installed in 2024, and the detached two-car garage features a new door in 2026. These are the kinds of improvements that matter. The full basement adds flexibility for storage, hobbies, or future finishing potential, while the detached garage provides convenience and extra space. Kitchen appliances are included, making your move even easier. Homes with this combination of space, setting, and solid updates don’t come along often. If you’ve been waiting for something that feels right the moment you pull up—this is it. Don’t miss your opportunity to make it yours.
Closed
Listed by: Equity Realty Group, LLC • Chad C Sellers • 618-210-8089
Bought with: Equity Realty Group, LLC
$185,000
1311 Franklin St, Carlyle, IL 62231
3beds
2,069sqft
Single Family Residence
Built in 1935
0.37 Acres Lot
$186,800 Zestimate®
$89/sqft
$1,547 Estimated rent
Home value
$186,800
Estimated sales range
Not available
$1,547/mo
Zestimate® history
Owner options
List your home for rent
$1,547/mo
Rent Zestimate®
Find your next renter with Zillow Rental Manager. Plus, with online applications, you can quickly screen prospective tenants – for free.
$1,547/mo
Rent Zestimate®
Refinance and save
$1,383/mo
Est. payment
Refinancing to a lower rate could help reduce your monthly payments and save thousands over the life of the loan.
$1,383/mo
Est. payment
Explore your selling options
Work with a Zillow partner agent
Leverage their expertise and Zillow's premium Showcase listings to get your home seen by more buyers.
Get startedList with your own agent
Get your home in front of millions of buyers by listing it on Zillow.
Learn how to do itSell it yourself
Take full control of how buyers see your home on Zillow by listing For Sale by Owner (FSBO).
List your homeWhat's special
Three generously sized bedroomsEveryday comfortDetached two-car garagePrivate retreatsShaded by mature treesOpen living spacesLayout flows comfortably
Zillow last checked:
Listing updated:
Listed by:
Chad C Sellers 618-210-8089,
Equity Realty Group, LLC
Bought with:
Chad C Sellers, 471005881
Equity Realty Group, LLC
Source: MARIS,MLS#: 26020861 Originating MLS: Southwestern Illinois Board of REALTORS
Originating MLS: Southwestern Illinois Board of REALTORSFacts & features
Interior
Bedrooms & bathrooms
- Bedrooms: 3
- Bathrooms: 2
- Full bathrooms: 2
- Main level bathrooms: 2
- Main level bedrooms: 2
Primary bedroom
- Description: Ceiling fan, Walk in Closet, 6 panel wood doors
- Features: Floor Covering: Carpeting
- Level: Main
Bedroom
- Description: Ceiling Fan, Walk in Closet
- Features: Floor Covering: Carpeting
- Level: Main
Bedroom 2
- Description: 1 large room, 3 closets
- Features: Floor Covering: Carpeting
- Level: First
Primary bathroom
- Description: Handicap equipped, Crown molding
- Features: Floor Covering: Vinyl
- Level: Main
Bathroom
- Features: Floor Covering: Ceramic Tile
- Level: Main
Den
- Features: Floor Covering: Carpeting
- Level: Main
Dining room
- Description: Crown molding
- Features: Floor Covering: Vinyl
- Level: Main
Kitchen
- Description: Crown molding, Anderson sliding door, Single French door,
- Features: Floor Covering: Vinyl
- Level: Main
Living room
- Description: Anderson Bay Window, ceiling fan
- Features: Floor Covering: Carpeting
- Level: Main
Heating
- Forced Air, Natural Gas
Cooling
- Ceiling Fan(s), Central Air
Appliances
- Included: Gas Cooktop, Dishwasher, Disposal, Humidifier, Microwave, Built-In Gas Oven, Refrigerator, Gas Water Heater
- Laundry: In Basement
Features
- Ceiling Fan(s), Crown Molding, Kitchen/Dining Room Combo, Shower, Storage, Tub, Walk-In Closet(s)
- Flooring: Concrete
- Doors: French Doors, Panel Door(s), Storm Door(s)
- Basement: Concrete,Unfinished
- Has fireplace: No
Interior area
- Total structure area: 2,069
- Total interior livable area: 2,069 sqft
- Finished area above ground: 2,069
- Finished area below ground: 0
Property
Parking
- Total spaces: 2
- Parking features: Detached, Garage, Garage Door Opener, Garage Faces Side, On Street
- Garage spaces: 2
- Has uncovered spaces: Yes
Features
- Levels: One and One Half
- Patio & porch: Covered, Front Porch, Patio, Porch, Rear Porch, Side Porch
- Exterior features: Entry Steps/Stairs, Lighting, Private Yard, Rain Gutters
- Fencing: Back Yard,Wood
- Frontage length: 120
Lot
- Size: 0.37 Acres
- Dimensions: 16117
- Features: Back Yard, City Lot, Corner Lot, Front Yard, Landscaped, Level, Some Trees
Details
- Additional structures: Garage(s)
- Parcel number: 080713477004
- Special conditions: Standard
Construction
Type & style
- Home type: SingleFamily
- Architectural style: Patio,Traditional
- Property subtype: Single Family Residence
Materials
- Brick Veneer, Vinyl Siding
Condition
- Updated/Remodeled
- New construction: No
- Year built: 1935
Utilities & green energy
- Electric: Single Phase
- Sewer: Public Sewer
- Water: Community
- Utilities for property: Electricity Connected, Natural Gas Connected, Sewer Connected, Underground Utilities, Water Connected
Community & HOA
Community
- Subdivision: Upper Carlyle
HOA
- Has HOA: No
Location
- Region: Carlyle
Financial & listing details
- Price per square foot: $89/sqft
- Tax assessed value: $160,350
- Annual tax amount: $2,712
- Date on market: 4/30/2026
- Cumulative days on market: 60 days
- Listing terms: Cash,Conventional,FHA
- Electric utility on property: Yes
- Road surface type: Asphalt
Price history
| Date | Event | Price |
|---|---|---|
| 6/29/2026 | Sold | $185,000-2.6%$89/sqft |
Source:  MARIS #26020861 Report a problem MARIS #26020861 Report a problem | ||
| 5/11/2026 | Contingent | $189,900$92/sqft |
Source: MARIS #26020861 Report a problem | ||
| 4/30/2026 | Listed for sale | $189,900$92/sqft |
Source: MARIS #26020861 Report a problem | ||
Public tax history
| Year | Property taxes | Tax assessment |
|---|---|---|
| 2024 | $2,712 +9.3% | $53,450 +10% |
| 2023 | $2,482 +26.9% | $48,590 +21.3% |
| 2022 | $1,956 +2.2% | $40,060 +3% |
| 2021 | $1,914 -0.9% | $38,890 |
| 2020 | $1,931 +1.8% | $38,890 |
| 2019 | $1,897 -6.3% | $38,890 +1.9% |
| 2017 | $2,025 +1.2% | $38,180 |
| 2016 | $2,001 | $38,180 |
| 2015 | -- | $38,180 -0.4% |
| 2013 | $2,071 | $38,340 |
| 2012 | $2,071 | $38,340 +8.5% |
| 2011 | -- | $35,323 |
| 2009 | -- | $35,323 |
Find assessor info on the county website
Neighborhood: 62231
Nearby homes
- $145,5003 bd2 ba1.8k sqft1351 Franklin St, Carlyle, IL 62231Sold
- $110,700-- bd1 ba1.5k sqft1371 Franklin St, Carlyle, IL 62231Off Market
- $144,400-- bd1 ba1.4k sqft1310 Fairfax St, Carlyle, IL 62231Off Market
- $84,100-- bd1 ba1.1k sqft1350 Fairfax St, Carlyle, IL 62231Off Market
- $176,800-- bd2 ba2.5k sqft1391 Franklin St, Carlyle, IL 62231Off Market
- $38,850-- bd-- ba-- sqft1391 Franklin St, Carlyle, IL 62231Off Market
- $240,1004 bd2 ba2.1k sqft1370 Franklin St, Carlyle, IL 62231Off Market
- $169,400-- bd1 ba1.2k sqft1370 Fairfax St, Carlyle, IL 62231Off Market
Nearby schools
GreatSchools rating
- 9/10Carlyle Elementary SchoolGrades: PK-4Distance: 0.6 mi
- 6/10Carlyle Junior High SchoolGrades: 5-8Distance: 0.8 mi
- 3/10Carlyle High SchoolGrades: 9-12Distance: 0.6 mi
Schools provided by the listing agent
- Elementary: Carlyle Dist 1
- Middle: Carlyle Dist 1
- High: Carlyle
Source: MARIS. This data may not be complete. We recommend contacting the local school district to confirm school assignments for this home.
Get a cash offer in 3 minutes
Find out how much your home could sell for in as little as 3 minutes with a no-obligation cash offer.
Estimated market value
$186,800
Get a cash offer in 3 minutes
Find out how much your home could sell for in as little as 3 minutes with a no-obligation cash offer.
Estimated market value
$186,800
- Illinois
- Clinton County
- Carlyle
- 62231
- 1311 Franklin St
