Skip main navigation
Off market
  • $387,100

    1311 Gage St, Plattsmouth, NE 68347

    3beds
    1,400sqft
    Residential
    Built in 2021
    9,147 Square Feet Lot
    $387,100 Zestimate®
    $277/sqft
    $2,136 Estimated rent

    Home value

    $387,100

    $368,000 - $406,000

    $2,136/mo

    Zestimate® history
    Loading
    Loading...

    Owner options

    List your home for rent

    $2,136/mo

    Rent Zestimate®

    Find your next renter with Zillow Rental Manager. Plus, with online applications, you can quickly screen prospective tenants – for free.

    Learn more

    $2,136/mo

    Rent Zestimate®

    Refinance and save

    $2,098/mo

    Est. payment

    Refinancing to a lower rate could help reduce your monthly payments and save thousands over the life of the loan.

    See today's rates

    $2,098/mo

    Est. payment

    Explore your selling options

    Work with a Zillow partner agent

    Leverage their expertise and Zillow's premium Showcase listings to get your home seen by more buyers.

    Get started

    List with your own agent

    Get your home in front of millions of buyers by listing it on Zillow.

    Learn how to do it

    Sell it yourself

    Take full control of how buyers see your home on Zillow by listing For Sale by Owner (FSBO).

    List your home

    What's special

    Large walk-in closet

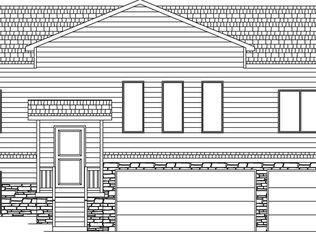
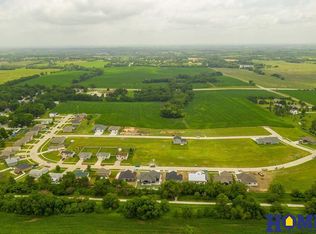
    1311 Gage Street, Eagle, NE. New Construction built by Richmond Hill Homes, Inc. We have been building homes in Lincoln and surrounding communities since 1997. Call or text Sheryl at 402-770-3392 for direct access to seeing this home. 3 BR, 3 Bath 1400 PLUS square foot all electric house with 3 car garage. Features 2 bedrooms on one side with master suite on the other. Master suite has 2 sinks in the bath and a large walk-in closet. 2 Bedroom hallway has a bath in between the 2 bedrooms and 2 linen closets in the hall. Kitchen has a large island and a very large pantry. Garage enters into a mudroom with a locker system, and there is a separate laundry room with a laundry sink and cabinet. House has a deck, pre-plumbed for a bathroom in the unfinished daylight basement, which has a framed legal bedroom, storage room, utility room. Sump pit and pump. Yard backs onto an open space, so no neighbors behind. Lot will be sodded and have a sprinkler system. We can finish the basement, if desired. Home comes with a standard 1 year Home Builders Association based warranty, plus warranties on all of the products used in the home, some of them up to 20 year warranties. Move in ready! Call or text Sheryl at 402-770-3392 today for a showing.

    This property is not currently displayed as for sale or rent on Zillow. This may be different from what's on other websites or public sources.

    Facts & features

    Interior

    Bedrooms & bathrooms
    • Bedrooms: 3
    • Bathrooms: 2
    • Full bathrooms: 2
    Heating
    • Heat pump, Electric
    Cooling
    • Central
    Appliances
    • Included: Dishwasher, Garbage disposal, Microwave, Range / Oven
    Features
    • Flooring: Carpet, Linoleum / Vinyl
    • Basement: Unfinished
    Interior area
    • Total interior livable area: 1,400 sqft

    Property

    Parking
    • Parking features: Garage - Attached
    Features
    • Exterior features: Other, Brick
    Lot
    • Size: 9,147 Square Feet
    Details
    • Parcel number: 130397392

    Construction

    Type & style
    • Home type: SingleFamily
    • Property subtype: Residential
    Materials
    • Foundation: Concrete
    • Roof: Composition
    Condition
    • Year built: 2021

    Community & HOA

    Location
    • Region: Plattsmouth

    Financial & listing details

    • Price per square foot: $277/sqft
    • Tax assessed value: $347,320
    • Annual tax amount: $5,610
    • Ownership type: Fee Simple
    • Road surface type: Asphalt

    Price history

    DateEventPrice
    11/29/2021Sold$326,000+0%$233/sqft
    Source: Public Record Report a problem
    10/20/2021Pending sale$325,900$233/sqft
    Source: Owner Report a problem
    10/5/2021Listed for sale$325,900+600.9%$233/sqft
    Source: Owner Report a problem
    8/25/2020Sold$46,500-1.1%$33/sqft
    Source: GPRMLS #22016485 Report a problem
    7/6/2020Listed for sale$47,000$34/sqft
    Source: HOME Real Estate #22016485 Report a problem

    Public tax history

    YearProperty taxesTax assessment
    2024$5,610 -15.1%$341,245 +0.9%
    2023$6,606 +15.5%$338,270 +26.2%
    2022$5,720 +834.7%$268,107 +830.9%
    2021$612 -13.1%$28,800 -9.1%
    2020$704 +695.5%$31,680 +720.1%
    2019$89 -86.8%$3,863 -86.6%
    2018$672 $28,800
    Find assessor info on the county website

    Neighborhood: 68347

    Nearby schools

    GreatSchools rating
    Schools provided by the listing agent
    • Elementary: Eagle
    • Middle: Waverly
    • High: Waverly
    • District: Waverly

    Source: The MLS. This data may not be complete. We recommend contacting the local school district to confirm school assignments for this home.

    Get pre-qualified for a loan
    At Zillow Home Loans, we can pre-qualify you in as little as 5 minutes with no impact to your credit score.

    An equal housing lender. NMLS #10287.

    Sell for more on Zillow
    Get a Zillow Showcase℠ listing at no additional cost and you could sell for .
    $387,100
    2% more
    +$7,742
    With Zillow Showcase(estimated)
    $394,842