Skip main navigation
Off market
Street View
  • Zillow Home logoZestimate®
    $317,100

    1311 Georgia Way, Yreka, CA 96097

    3beds
    2baths
    1,560sqft
    Single Family Residence
    Built in 1971
    0.3 Acres Lot
    $317,100 Zestimate®
    $203/sqft
    $2,061 Estimated rent

    Home value

    $317,100

    $292,000 - $342,000

    $2,061/mo

    Zestimate® history
    Loading
    Loading...

    Owner options

    List your home for rent

    $2,061/mo

    Rent Zestimate®

    Find your next renter with Zillow Rental Manager. Plus, with online applications, you can quickly screen prospective tenants – for free.

    Learn more

    $2,061/mo

    Rent Zestimate®

    Refinance and save

    $2,089/mo

    Est. payment

    Refinancing to a lower rate could help reduce your monthly payments and save thousands over the life of the loan.

    See today's rates

    $2,089/mo

    Est. payment

    Explore your selling options

    Work with a Zillow partner agent

    Leverage their expertise and Zillow's premium Showcase listings to get your home seen by more buyers.

    Get started

    List with your own agent

    Get your home in front of millions of buyers by listing it on Zillow.

    Learn how to do it

    Sell it yourself

    Take full control of how buyers see your home on Zillow by listing For Sale by Owner (FSBO).

    List your home

    What's special

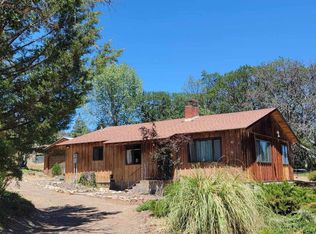
    This well maintained, lovingly cared for home is a MUST SEE!! Located in a nice neighborhood with many lovely neighbors is this 3bdr/2bath home w/approx. 1560 sq.ft., on a .30 acre lot. Built in 1971, this home has a spacious kitchen with custom oak cabinets that feature many custom shelving & storage highlights, a small built-in hutch & several pull out drawers in the cupboards for easy access. There is a nice mixture of laminate flooring, linoleum & carpet throughout the home, a very nice brick fireplace w/woodstove insert in the living room & a family room off the kitchen. Lovely curb appeal, two-car garage & plenty of space to park a small rv, boat, etc. Landscaped both front & back, this property features a 15.5 x 20 covered wood deck off the dining room, a small koi pond, an aggregate cement patio, lawn and a large area of open space to develop your summer garden beds in. A MUST SEE TO APPRECIATE!! NOTE: The accuracy of the information provided is deemed reliable but is not guaranteed, is subject to change and should be independently verified.

    This property is not currently displayed as for sale or rent on Zillow. This may be different from what's on other websites or public sources.

    Zillow last checked:

    Listing updated:

    Listed by:

    Kim Roetto 530-925-6054,

    KRS Realty

    Bought with:

    Jenny Grenvik, DRE #01316690

    Grenvik Group

    , DRE #null

    Source: SMLS,MLS#: 111559MLS LogoOriginating MLS: Siskiyou Association of REALTORS

    Facts & features

    Interior

    Bedrooms & bathrooms
    • Bedrooms: 3
    • Bathrooms: 2
    Primary bedroom
    • Dimensions: 11.2 x 14.5
    Bedroom 2
    • Dimensions: 10 x 11.5
    Bedroom 3
    • Dimensions: 10 x 11
    Dining room
    • Dimensions: 11.5 x 11.5
    Family room
    • Dimensions: 11.5 x 17
    Kitchen
    • Dimensions: 10.5 x 11
    Living room
    • Dimensions: 13.5 x 21.5
    Utility room
    • Dimensions: 4 x 5.11 Closet
    Heating
    • Propane, Oil, Wood Stove
    Cooling
    • Wall/Window Unit(s)
    Appliances
    • Included: Dryer, Dishwasher, Electric Oven, Electric Range, Disposal, Microwave, Refrigerator, Washer
    • Laundry: Common Area, Laundry Closet
    Features
    • Built-in Features, Custom Cabinets, Solar Tube(s), Tile Counters, Tub Shower, Walk-In Closet(s), Window Treatments
    • Flooring: Carpet, Laminate, Vinyl
    • Windows: Blinds, Clad, Double Pane Windows, Drapes, Some Window Treatments, Vinyl
    • Number of fireplaces: 1
    • Fireplace features: One, Living Room, Other
    Interior area
    • Total interior livable area: 1,560 sqft

    Property

    Parking
    • Total spaces: 2
    • Parking features: Attached, Garage
    • Attached garage spaces: 2
    • Has uncovered spaces: Yes
    Features
    • Patio & porch: Deck, Patio
    • Exterior features: Concrete Driveway, Deck, Sprinkler/Irrigation, Landscaping, Mature Trees/Landscape, Paved Driveway, Patio, Shed, Propane Tank - Owned
    • Fencing: Chain Link,Wood,Wire
    • Has view: Yes
    • View description: City, Hills, Mountain(s)
    Lot
    • Size: 0.3 Acres
    • Features: Flat, Gentle Sloping, Lawn
    • Topography: Level,Sloping
    Details
    • Additional structures: Shed(s)

    Construction

    Type & style
    • Home type: SingleFamily
    • Architectural style: Contemporary
    • Property subtype: Single Family Residence
    Materials
    • Wood Siding
    • Roof: Composition
    Condition
    • Year built: 1971

    Utilities & green energy

    • Sewer: Public Sewer
    • Water: Public
    • Utilities for property: Cable Available, Cellular Phone Reception, Electricity Available, Phone Available

    Community & HOA

    Location
    • Region: Yreka

    Financial & listing details

    • Price per square foot: $203/sqft
    • Date on market: 3/7/2018
    • Cumulative days on market: 7 days
    • Electric utility on property: Yes
    • Road surface type: Paved

    Price history

    DateEventPrice
    5/3/2018Sold$225,000$144/sqft
    Source: SMLS #111559 Report a problem

    Public tax history

    Tax history is unavailable.

    Neighborhood: 96097

    Nearby schools

    GreatSchools rating
    Get pre-qualified for a loan
    At Zillow Home Loans, we can pre-qualify you in as little as 5 minutes with no impact to your credit score.

    An equal housing lender. NMLS #10287.