Skip main navigation
Off market
  • $667,500

    1311 Green Ravine Dr, Lincoln, CA 95648

    4beds
    2,647sqft
    Single Family Residence
    Built in ----
    -- sqft lot
    $667,500 Zestimate®
    $252/sqft
    $3,063 Estimated rent

    Home value

    $667,500

    $634,000 - $701,000

    $3,063/mo

    Zestimate® history
    Loading
    Loading...

    Owner options

    List your home for rent

    $3,063/mo

    Rent Zestimate®

    Find your next renter with Zillow Rental Manager. Plus, with online applications, you can quickly screen prospective tenants – for free.

    Learn more

    $3,063/mo

    Rent Zestimate®

    Refinance and save

    $4,220/mo

    Est. payment

    Refinancing to a lower rate could help reduce your monthly payments and save thousands over the life of the loan.

    See today's rates

    $4,220/mo

    Est. payment

    Explore your selling options

    Work with a Zillow partner agent

    Leverage their expertise and Zillow's premium Showcase listings to get your home seen by more buyers.

    Get started

    List with your own agent

    Get your home in front of millions of buyers by listing it on Zillow.

    Learn how to do it

    Sell it yourself

    Take full control of how buyers see your home on Zillow by listing For Sale by Owner (FSBO).

    List your home

    What's special

    Cozy fireplaceGourmet kitchenBeautifully maintained single-story residencePlenty of workspaceSpacious primary suiteBrand-new interior paint throughoutOversized walk-in closet

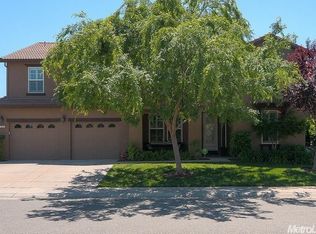
    1311 Green Ravine Drive, Lincoln, CA 95648 4 Bedrooms | 2 Bathrooms | 2,647 Sq. Ft. Pets: One small pet allowed Rent: $2995 Security Deposit: $2995 Welcome home to this beautifully maintained single-story residence in the desirable Lincoln Crossing HOA community, ideally located off Ferrari Ranch Road. Offering 2,647 square feet of thoughtfully designed living space, this spacious 4-bedroom, 2-bath home combines elegant finishes, flexible living areas, and a fantastic location with access to the outstanding Lincoln Crossing community amenities. Step inside to discover brand-new interior paint throughout, creating a bright, fresh, and inviting atmosphere. Plantation shutters and crown molding throughout the home add timeless charm and sophistication, while the open floor plan offers the perfect balance of everyday comfort and entertaining space. Just off the entry, you'll find a formal living and dining room, perfect for hosting family gatherings or holiday celebrations. To the right of the entrance is an additional flex room that can easily serve as a home office, playroom, fitness space, or media roomgiving you the flexibility to fit your lifestyle. At the heart of the home is the expansive family room featuring a cozy fireplace and seamless flow into the gourmet kitchen. Designed for both functionality and entertaining, the kitchen boasts abundant cabinetry, gorgeous granite countertops with a full granite backsplash, a large center island with bar seating, built-in desk area, generous pantry, and plenty of workspace for preparing meals or gathering with family and friends. The spacious primary suite offers a peaceful retreat with plenty of natural light and room for oversized furniture. The luxurious ensuite bathroom features dual vanities, a relaxing soaking tub, a separate glass-enclosed walk-in shower, and an oversized walk-in closet. Three additional bedrooms are generously sized and provide flexibility for family, guests, or additional workspace. Outside, you'll appreciate the low-maintenance front and backyard, allowing you to spend more time enjoying your home and less time on yard work. Located in the highly sought-after Lincoln Crossing HOA, residents enjoy access to exceptional community amenities including pools, a fitness center, clubhouse, parks, walking trails, and more. Conveniently situated near top-rated schools, shopping, dining, golf courses, and easy freeway access, this home truly offers the best of Lincoln living. $27.95/month Resident Benefits Package delivers savings and convenient, professional services that make taking care of your home second nature. Please review the flier for more information ALL SHOWING ARE OPEN HOUSE STYLE Nearby schools: Bridgeway Island Elementary School River City Highschool Southport Elementary Click on the link below to be notified when the home is available to view. Basic Screening Guidelines: -All adults 18 & over must have at least a 640 credit score -Verifiable income of at least 3 times the rent amount required -36 months positive verifiable housing history required -$45 application fee per adult Vienna Property Management BRE #01882979 Contact us to schedule a showing.

    This property is not currently displayed as for sale or rent on Zillow. This may be different from what's on other websites or public sources.
    Zillow last checked:

    Listing updated:

    Source: Zillow Rentals

    Facts & features

    Interior

    Bedrooms & bathrooms
    • Bedrooms: 4
    • Bathrooms: 3
    • Full bathrooms: 2
    • 1/2 bathrooms: 1
    Heating
    • Fireplace
    Cooling
    • Ceiling Fan
    Appliances
    • Included: Dishwasher, Disposal, Microwave, Range Oven
    Features
    • Ceiling Fan(s), Large Closets, Walk In Closet
    • Windows: Window Coverings
    • Has fireplace: Yes
    Interior area
    • Total interior livable area: 2,647 sqft

    Property

    Parking
    • Details: Contact manager
    Features
    • Patio & porch: Patio
    • Exterior features: Barbecue, DoublePaneWindows, Lawn, Sprinkler System, Walk In Closet
    • Has private pool: Yes
    • Pool features: Pool
    • Fencing: Fenced Yard
    Details
    • Parcel number: 328200033000

    Construction

    Type & style
    • Home type: SingleFamily
    • Property subtype: Single Family Residence

    Community & HOA

    Community
    • Features: Playground
    • Deposit fee: $2,995
    HOA
    • Amenities included: Pool
    Location
    • Region: Lincoln

    Financial & listing details

    • Price per square foot: $252/sqft
    • Tax assessed value: $622,200
    • Date on market: 7/6/2026
    • Date available: 07/15/2026
    • Lease term: Contact For Details

    Price history

    DateEventPrice
    7/20/2026Listing removed$2,995$1/sqft
    Source: Zillow Rentals Report a problem
    7/7/2026Listed for rent$2,995$1/sqft
    Source: Zillow Rentals Report a problem
    10/30/2009Sold$240,000-7.3%$91/sqft
    Source: MetroList Services of CA #90067358 Report a problem
    9/4/2009Listed for sale$259,000-52.3%$98/sqft
    Source: Connect Realty.com, Inc. #90067358 Report a problem
    11/9/2005Sold$542,500$205/sqft
    Source: Public Record Report a problem

    Public tax history

    YearProperty taxesTax assessment
    2026-- $622,200 +2%
    2025$10,705 +22.5%$610,000 +43.8%
    2024$8,740 +1.6%$424,171 +2%
    2023$8,600 +1.9%$415,855 +2%
    2022$8,438 +1.1%$407,702 +2%
    2021$8,347 +0.6%$399,709 +1%
    2020$8,298 $395,612 +2%
    2019$8,298 +4.5%$387,856 +2%
    2018$7,944 -5.7%$380,252 +2%
    2017$8,423 +17.9%$372,797 +42.5%
    2016$7,142 +1.9%$261,694 +1.5%
    2015$7,010 +2.3%$257,764 +2%
    2014$6,855 $252,716 +0.5%
    2013-- $251,575 +5.7%
    2012-- $238,000 -1.6%
    2011-- $241,807 +0.8%
    2010-- $240,000 -17.6%
    2009-- $291,169 -18.5%
    2008-- $357,344 -24%
    2007-- $470,312 -13.3%
    2006-- $542,460 +535.2%
    2005-- $85,394 +376.9%
    2004-- $17,907
    Find assessor info on the county website

    Neighborhood: 95648

    Nearby schools

    GreatSchools rating
    Get a cash offer in 3 minutes
    Find out how much your home could sell for in as little as 3 minutes with a no-obligation cash offer.
    Estimated market value
    $667,500
    Get a cash offer in 3 minutes
    Find out how much your home could sell for in as little as 3 minutes with a no-obligation cash offer.
    Estimated market value
    $667,500