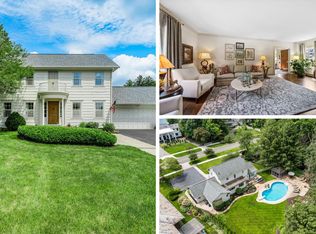
Own a piece of history with this stunning WATERFRONT landmark home on Greenleaf Blvd, one of the first three homes built along the scenic Upper St. Joe River, designed by renowned architect E. Hill Turnock for Mr. Greenleaf's daughter. This outstanding 5-bedroom, 3 full, and 2 half-bath home boasts timeless charm with modern updates. Throughout the main and upper floors, you’ll find beautiful hardwood floors, beamed ceilings, stunning crown moldings, all combined to create the perfect combination of a warm and inviting atmosphere. The stunning custom kitchen features granite countertops, custom built-ins, ample storage, and a cozy breakfast bar. You will LOVE the dining area/breakfast room, bathed in natural light, offering sweeping views of the river, perfect for both casual dining and is adjacent to a charming family room with a delightful beverage area for ease in entertaining. Located in a cozy corner of the main floor is a charming reading room with a wall of bookcases and a delightful library ladder that provides an intimate space for quiet reflection. The formal living room impresses with a stunning gas log fireplace, while the spacious dining room allows for effortless entertaining. Work from home? Then you will love the main level office space, too. Travel up the staircase and imagine waking every morning to the breathtaking river views in your primary suite complete with a newly updated bath with a spa like walk-in shower, and enclosed soaking tub, plus a dream-worthy walk-in closet with custom built-ins. Generously sized 4 additional bedrooms and two bathrooms provide comfort, style and ease of entertaining overnight guests. A unique feature of the home is the third-floor bunk room/retreat, complete with a half bath, wet bar, and built-in bunk beds. This versatile space is ideal for a playroom, toy room, or a fun hangout area. The crown jewel of this residence is the serene waterfront living experience where a recent boulder retaining wall with winding steps to the waterfront welcome you. Enjoy boating, fishing, or simply soaking in the picturesque views. Recent updates for added peace of mind include fresh paint, updated electrical and plumbing, newer mechanical system, and newer windows. The heated garage, mudroom and UL laundry add even more convenience to this beautiful home. Family living and entertaining awaits you and where a lifetime of memories is yours for the making. Welcome home!
Closed
Zillow last checked:
Listing updated:
Bought with:
Julie Thatcher, RB14043274
Coldwell Banker Real Estate Group
Source: IRMLS,MLS#: 202435999
Price history
| Date | Event | Price |
|---|---|---|
| 2/10/2025 | Sold | $730,000-13% |
Source:  IRMLS #202435999 Report a problem IRMLS #202435999 Report a problem | ||
| 12/5/2024 | Pending sale | $839,000$188/sqft |
Source:  Coldwell Banker Real Estate Group #202435999 Report a problem Coldwell Banker Real Estate Group #202435999 Report a problem | ||
| 9/18/2024 | Listed for sale | $839,000+133.1% |
Source: IRMLS #202435999 Report a problem | ||
| 12/22/2016 | Sold | $360,000+7.5%$81/sqft |
Source: Public Record Report a problem | ||
| 8/30/2016 | Listing removed | $335,000$75/sqft |
Source: CENTURY 21 Affiliated #201515200 Report a problem | ||
| 4/12/2016 | Price change | $335,000-2.9%$75/sqft |
Source: CENTURY 21 Affiliated #201515200 Report a problem | ||
| 3/2/2016 | Price change | $345,000-3.9%$77/sqft |
Source: CENTURY 21 Landmark Realty Group #201515200 Report a problem | ||
| 2/5/2016 | Price change | $359,000-5.3%$80/sqft |
Source: CENTURY 21 Landmark Realty Group #201515200 Report a problem | ||
| 8/26/2015 | Price change | $379,000-2.8%$85/sqft |
Source: CENTURY 21 Landmark Realty Group #201515200 Report a problem | ||
| 8/3/2015 | Price change | $389,900-2.3%$87/sqft |
Source: CENTURY 21 Landmark Realty Group #201515200 Report a problem | ||
| 7/2/2015 | Price change | $399,000-2.4%$89/sqft |
Source: CENTURY 21 Landmark Realty Group #201515200 Report a problem | ||
| 6/20/2015 | Price change | $409,000-2.6%$91/sqft |
Source: CENTURY 21 Landmark Realty Group #201515200 Report a problem | ||
| 5/28/2015 | Price change | $419,900-2.3%$94/sqft |
Source: CENTURY 21 Landmark Realty Group #201515200 Report a problem | ||
| 5/16/2015 | Price change | $429,900-2.1%$96/sqft |
Source: CENTURY 21 Landmark Realty Group #201515200 Report a problem | ||
| 4/15/2015 | Listed for sale | $438,900+7.1%$98/sqft |
Source: CENTURY 21 Landmark Realty Group #201515200 Report a problem | ||
| 1/2/2015 | Listing removed | $409,900$92/sqft |
Source: Cressy & Everett Real Estate #201419136 Report a problem | ||
| 8/6/2014 | Price change | $409,900-2.4%$92/sqft |
Source: Cressy & Everett Real Estate #201419136 Report a problem | ||
| 7/12/2014 | Price change | $419,900-2.3%$94/sqft |
Source: Cressy & Everett Real Estate #201419136 Report a problem | ||
| 6/26/2014 | Price change | $429,900-2.3%$96/sqft |
Source: Cressy & Everett Real Estate #201419136 Report a problem | ||
| 5/21/2014 | Listed for sale | $439,900-2.2%$98/sqft |
Source: Cressy & Everett Real Estate #201419136 Report a problem | ||
| 12/21/2013 | Listing removed | $449,900$101/sqft |
Source: RE/MAX Results #678253 Report a problem | ||
| 10/22/2013 | Price change | $449,900-2.2%$101/sqft |
Source: RE/MAX Results #678253 Report a problem | ||
| 7/20/2013 | Price change | $459,900-2.1%$103/sqft |
Source: RE/MAX Results #9938313 Report a problem | ||
| 6/22/2013 | Listed for sale | $469,900$105/sqft |
Source: RE/MAX Results #9938313 Report a problem | ||

Sell for more on Zillow
Get a Zillow Showcase℠ listing at no additional cost and you could sell for .
$799,300
2% more
+$15,986
With Zillow Showcase(estimated)
$815,286
