Skip main navigation
Active
  • Price cut: $25K (6/26)
    $399,999

    1311 Griffith Ave, Las Vegas, NV 89104

    4beds
    1,722sqft
    : 
    Loading
    Get pre-qualified
    Single Family Residence
    Built in 1946
    6,098 Square Feet Lot
    $397,300 Zestimate®
    $232/sqft
    $-- HOA

    What's special

    Large primary suiteSpacious kitchenOversized dining areaWalk-in closetFresh paint
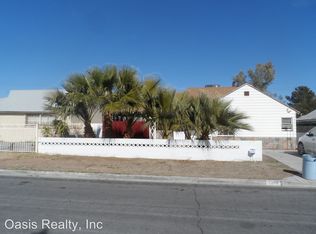
    Beautifully renovated 4 bed, 2 bath home in the historic Huntridge neighborhood, one of Las Vegas's original and most sought-after communities! 4th bedroom is a guest house! Updated throughout with laminate plank flooring and fresh paint. The spacious kitchen and oversized dining area flow into a large primary suite with a walk-in closet and French doors opening to a shaded, mature tree lined backyard that feels more California than desert. A rare detached renovated guest house, adds roomy, flexible additional space for guests, parents, kids or rent it out! Extra driveway provides additional parking, plus a long side pathway ideal for storage or toys. New roof and AC installed in 2024. Set on a quiet street among longtime owners, with a view of the downtown skyline right from the driveway. Just steps from the Arts District, one of the city's fastest-growing, revitalized areas filled with new shops and restaurants. UNLV is a hop skip and a jump from this home as well! A strong location with real long-term upside!
    41 days
    |
    677
    |
    62
    |

    Zillow last checked:

    Listing updated:

    Listed by:

    Ruchelle R. Stuart B.0053430 702-373-9939,

    First Full Service Realty

    Source: LVR,MLS#: 2782666MLS LogoOriginating MLS: Greater Las Vegas Association of Realtors Inc

    Loading...

      Facts & features

      Interior

      Bedrooms & bathrooms
      • Bedrooms: 4
      • Bathrooms: 2
      • Full bathrooms: 1
      • 3/4 bathrooms: 1
      Primary bedroom
      • Description: Downstairs,Walk-In Closet(s)
      • Dimensions: 15x12
      Bedroom 2
      • Description: Ceiling Fan
      • Dimensions: 12x12
      Bedroom 3
      • Description: Ceiling Fan
      • Dimensions: 12x11
      Bedroom 4
      • Description: Ceiling Fan,Ceiling Light
      • Dimensions: 14x12
      Dining room
      • Description: Dining Area
      • Dimensions: 9x9
      Family room
      • Description: Ceiling Fan,Downstairs
      • Dimensions: 18x15
      Kitchen
      • Description: Lighting Recessed,Man Made Woodor Laminate Flooring,Quartz Countertops,Stainless Steel Appliances
      Heating
      • Central, Gas
      Cooling
      • Central Air, Electric
      Appliances
      • Included: Dryer, Disposal, Gas Range, Refrigerator, Washer
      • Laundry: Gas Dryer Hookup, Laundry Closet, Main Level
      Features
      • Bedroom on Main Level, Ceiling Fan(s), Primary Downstairs, Window Treatments
      • Flooring: Laminate
      • Windows: Blinds
      • Number of fireplaces: 1
      • Fireplace features: Gas, Living Room
      Interior area
      • Total structure area: 1,422
      • Total interior livable area: 1,722 sqft
      Video & virtual tour

      Property

      Parking
      • Parking features: Open
      • Has uncovered spaces: Yes
      Features
      • Stories: 1
      • Exterior features: Private Yard
      • Fencing: Block,Brick,Back Yard,Wood
      Lot
      • Size: 6,098 Square Feet
      • Features: Desert Landscaping, Landscaped, < 1/4 Acre
      Details
      • Additional structures: Guest House
      • Parcel number: 16202210084
      • Zoning description: Single Family
      • Horse amenities: None

      Construction

      Type & style
      • Home type: SingleFamily
      • Architectural style: One Story
      • Property subtype: Single Family Residence
      Materials
      • Roof: Composition,Shingle
      Condition
      • Resale
      • Year built: 1946

      Utilities & green energy

      • Electric: Photovoltaics None
      • Sewer: Public Sewer
      • Water: Public
      • Utilities for property: Above Ground Utilities

      Community & HOA

      Community
      • Subdivision: Huntridge Sub Tr 4
      HOA
      • Has HOA: No
      • Amenities included: None
      Location
      • Region: Las Vegas

      Financial & listing details

      • Price per square foot: $232/sqft
      • Tax assessed value: $137,537
      • Annual tax amount: $767
      • Date on market: 6/1/2026
      • Listing agreement: Exclusive Right To Sell
      • Listing terms: Cash,Conventional,FHA,VA Loan

        Estimated market value

        $397,300

        $377,000 - $417,000

        $2,478/mo

        Price history

        DateEventPrice
        6/26/2026Price change$399,999-5.9%$232/sqft
        Source: LVR #2782666 Report a problem
        6/1/2026Listed for sale$425,000+70%$247/sqft
        Source: LVR #2782666 Report a problem
        8/16/2022Listing removed--
        Source: Zillow Rental Manager Report a problem
        7/26/2022Sold$250,000-44.3%$145/sqft
        Source: Public Record Report a problem
        7/21/2022Listed for rent$2,250$1/sqft
        Source: Zillow Rental Manager Report a problem
        7/6/2022Price change$449,000-4.5%$261/sqft
        Source: LVR #2410771 Report a problem
        6/28/2022Listed for sale$469,999+88%$273/sqft
        Source: LVR #2410771 Report a problem
        4/29/2022Sold$250,000+273.7%$145/sqft
        Source: Public Record Report a problem
        4/29/2011Sold$66,900+3.1%$39/sqft
        Source: Public Record Report a problem
        3/1/2011Listed for sale$64,900-59.6%$38/sqft
        Source: Seller's Equity Real Estate Services Report a problem
        2/22/2011Sold$160,775-15.4%$93/sqft
        Source: Public Record Report a problem
        5/18/2007Sold$190,000$110/sqft
        Source: Public Record Report a problem

        Public tax history

        YearProperty taxesTax assessment
        2026$1,042 +8%$48,138 +1.2%
        2025$965 +7.9%$47,574 +1.8%
        2024$894 +8%$46,721 +22.7%
        2023$828 +8%$38,080 +14%
        2022$767 +3.1%$33,403 +1.4%
        2021$744 +1.3%$32,956 +1.7%
        2020$735 +4.8%$32,410 +6.4%
        2019$701 +6.9%$30,454
        2018$656 $30,454 +6%
        2017$656 $28,731 +24.4%
        2016$656 +0.4%$23,104 +12.2%
        2015$653 +3%$20,595 +8.9%
        2014$634 $18,915
        2013-- $18,915 +3.3%
        2012-- $18,319 -2.3%
        2011-- $18,753 +9.5%
        2010-- $17,131 -37%
        2009-- $27,174
        2008-- $27,174 -44%
        2007-- $48,561 +30.8%
        2006-- $37,132 +38.6%
        2005-- $26,782 +19.5%
        2004-- $22,407 +1.7%
        2003-- $22,026 +5.7%
        2002-- $20,840 +2.2%
        2001-- $20,390
        Find assessor info on the county website

        Monthly payment

        Est. payment

        Payment breakdown

        Explore the cost of this home by adjusting the details. Changes won't be saved.
        All calculations are estimates and provided by Zillow, Inc. for informational purposes only. Actual amounts may vary.
        HOA fees may include property taxes on listings classified as Co-Ops. Contact the listing agent and/or owner for fee details.
        Mortgage interest rates are dependent on a number of factors, including credit score, down payment, and repayment length. Interest rate data provided by Zillow Group Marketplace, Inc. as of 1/1/1970 from various mortgage lenders with which we have lead or other similar arrangements; the Estimated Payment is an average of those rates.
        See how much you could borrow to make a competitive offer.

        Climate risks

        Neighborhood: Huntridge

        Getting around

        69 / 100
        Somewhat Walkable
        47 / 100
        Some Transit
        50 / 100
        Bikeable

        Nearby schools

        GreatSchools rating
        Schools provided by the listing agent
        • Elementary: Crestwood,Crestwood
        • Middle: Martin Roy
        • High: Valley

        Source: LVR. This data may not be complete. We recommend contacting the local school district to confirm school assignments for this home.

        A local agent can set up tours, give advice and negotiate with sellers.

        Browse local experts

        Similar homes