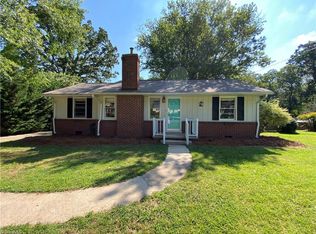
This beautifully updated 3-bedroom, 2-bath property situated on a spacious 0.52-acre lot is ready for its new owners. Freshly painted throughout, featuring original hardwood floors that have been recently refinished. The completely renovated kitchen offers a fresh, modern feel including quartz countertops and new tile flooring. This house comes fully equipped with all appliances conveying making this home truly move-in ready. The newly updated primary suite includes a stunning bathroom with a walk-in shower designed for comfort and style. Enjoy not one but two sunrooms. Cozy up by the gas log fireplace on cooler evenings. Step outside onto the new back deck ideal for grilling or hosting gatherings. Located in a well maintained neighborhood, this home offers the perfect balance of city convenience while still providing the privacy you’ve been looking for, with easy access to Hwy 29. Don't miss your chance to make it yours! (one or more photos have been virtually staged)
Sold for $245,000
$245,000
1311 Hawthorne Ave, Reidsville, NC 27320
3beds
1,383sqft
Stick/Site Built, Residential, Single Family Residence
Built in 1946
0.52 Acres Lot
$243,900 Zestimate®
$--/sqft
$1,507 Estimated rent
Home value
$243,900
$178,000 - $332,000
$1,507/mo
Zestimate® history
Owner options
List your home for rent
$1,507/mo
Rent Zestimate®
Find your next renter with Zillow Rental Manager. Plus, with online applications, you can quickly screen prospective tenants – for free.
$1,507/mo
Rent Zestimate®
Refinance and save
$1,584/mo
Est. payment
Refinancing to a lower rate could help reduce your monthly payments and save thousands over the life of the loan.
$1,584/mo
Est. payment
Explore your selling options
Work with a Zillow partner agent
Leverage their expertise and Zillow's premium Showcase listings to get your home seen by more buyers.
Get startedList with your own agent
Get your home in front of millions of buyers by listing it on Zillow.
Learn how to do itSell it yourself
Take full control of how buyers see your home on Zillow by listing For Sale by Owner (FSBO).
List your homeWhat's special
Zillow last checked:
Listing updated:
Listed by:
Michelle Hensley Shelton 336-613-1846,
Carolina Home Partners by eXp Realty
Bought with:
Melissa Britt, 276851
RE/MAX Revolution
Source: Triad MLS,MLS#: 1212964 Originating MLS: Greensboro
Originating MLS: GreensboroFacts & features
Interior
Bedrooms & bathrooms
- Bedrooms: 3
- Bathrooms: 2
- Full bathrooms: 2
- Main level bathrooms: 2
Primary bedroom
- Level: Main
- Dimensions: 11.67 x 15.17
Bedroom 2
- Level: Main
- Dimensions: 14.58 x 11.08
Bedroom 3
- Level: Main
- Dimensions: 14.58 x 10.92
Dining room
- Level: Main
- Dimensions: 11.67 x 11.17
Kitchen
- Level: Main
- Dimensions: 8.08 x 14.92
Living room
- Level: Main
- Dimensions: 20.17 x 15.42
Sunroom
- Level: Main
- Dimensions: 18.25 x 11.08
Sunroom
- Level: Main
- Dimensions: 8.17 x 13.08
Heating
- Heat Pump, Electric
Cooling
- Central Air
Appliances
- Included: Microwave, Dishwasher, Disposal, Exhaust Fan, Range, Ice Maker, Free-Standing Range, Cooktop, Range Hood, Electric Water Heater
- Laundry: Main Level, Washer Hookup
Features
- Ceiling Fan(s), Dead Bolt(s), Kitchen Island
- Flooring: Concrete, Tile, Wood
- Basement: Crawl Space
- Attic: Access Only
- Number of fireplaces: 1
- Fireplace features: Gas Log, Den
Interior area
- Total structure area: 1,383
- Total interior livable area: 1,383 sqft
- Finished area above ground: 1,383
Property
Parking
- Total spaces: 1
- Parking features: Carport, Driveway, Attached Carport
- Attached garage spaces: 1
- Has carport: Yes
- Has uncovered spaces: Yes
Accessibility
- Accessibility features: 2 or more Access Exits
Features
- Levels: One
- Stories: 1
- Exterior features: Lighting, Garden
- Pool features: None
Lot
- Size: 0.52 Acres
- Features: City Lot, Subdivided, Not in Flood Zone, Subdivision
Details
- Additional structures: Storage
- Parcel number: 144223
- Zoning: R20RD
- Special conditions: Owner Sale
Construction
Type & style
- Home type: SingleFamily
- Architectural style: Ranch
- Property subtype: Stick/Site Built, Residential, Single Family Residence
Materials
- Brick
Condition
- Year built: 1946
Utilities & green energy
- Sewer: Public Sewer
- Water: Public
Community & HOA
Community
- Security: Smoke Detector(s)
- Subdivision: Woodland Park
HOA
- Has HOA: No
Location
- Region: Reidsville
Financial & listing details
- Tax assessed value: $130,053
- Annual tax amount: $1,613
- Date on market: 3/19/2026
- Cumulative days on market: 19 days
- Listing agreement: Exclusive Right To Sell
- Listing terms: Cash,Conventional,FHA,USDA Loan,VA Loan
Price history
| Date | Event | Price |
|---|---|---|
| 5/18/2026 | Sold | $245,000-6.8% |
Source:  Triad MLS #1212964 Report a problem Triad MLS #1212964 Report a problem | ||
| 4/7/2026 | Pending sale | $263,000 |
Source: Triad MLS #1212964 Report a problem | ||
| 3/28/2026 | Price change | $263,000-1.9% |
Source: Triad MLS #1212964 Report a problem | ||
| 3/20/2026 | Listed for sale | $268,000+97.1% |
Source: Triad MLS #1212964 Report a problem | ||
| 10/9/2025 | Sold | $136,000+0.7% |
Source: Triad MLS #1196028 Report a problem | ||
| 9/23/2025 | Pending sale | $135,000 |
Source: Triad MLS #1196028 Report a problem | ||
| 9/19/2025 | Listed for sale | $135,000+68.8% |
Source: Triad MLS #1196028 Report a problem | ||
| 8/3/2016 | Sold | $80,000$58/sqft |
Source: Public Record Report a problem | ||
Public tax history
| Year | Property taxes | Tax assessment |
|---|---|---|
| 2024 | $1,613 +56.8% | $130,053 +81.3% |
| 2023 | $1,028 | $71,717 |
| 2022 | $1,028 | $71,717 |
| 2021 | $1,028 | $71,717 |
| 2020 | $1,028 | $71,717 |
| 2019 | $1,028 -1% | $71,717 -14.4% |
| 2018 | $1,039 -14.6% | $83,825 |
| 2017 | $1,216 | $83,825 |
| 2015 | $1,216 +1% | $83,825 |
| 2014 | $1,204 +2.1% | $83,825 |
| 2013 | $1,179 | $83,825 |
| 2012 | $1,179 -0.1% | $83,825 |
| 2011 | $1,180 +10% | $83,825 +12.9% |
| 2010 | $1,073 0% | $74,255 |
| 2009 | $1,073 +0.7% | $74,255 |
| 2008 | $1,066 | $74,255 |
| 2007 | $1,066 +10% | $74,255 |
| 2005 | $969 | $74,255 |
| 2004 | $969 | $74,255 |
| 2003 | $969 +12.7% | $74,255 +18.3% |
| 2002 | $860 +3.8% | $62,781 |
| 2001 | $829 | $62,781 |
Find assessor info on the county website
Neighborhood: 27320
Nearby homes
- $182,3003 bd1 ba1.2k sqft1314 Hawthorne Ave, Reidsville, NC 27320Off Market
- $196,6003 bd1 ba1.1k sqft1312 Hawthorne Ave, Reidsville, NC 27320Off Market
- $212,400-- bd1 ba2.1k sqft1316 Hawthorne Ave, Reidsville, NC 27320Off Market
- $224,3002 bd1 ba1.5k sqft1310 Hawthorne Ave, Reidsville, NC 27320Off Market
- $176,900-- bd-- ba1.2k sqft1309 Hawthorne Ave, Reidsville, NC 27320Off Market
- $196,0003 bd2 ba1.5k sqft1313 Hawthorne Ave, Wentworth, NC 27320Sold
- $262,3003 bd2 ba1.8k sqft1333 Woodland Dr, Reidsville, NC 27320Off Market
- $171,4003 bd1 ba1.2k sqft1319 Woodland Dr, Reidsville, NC 27320Off Market
Nearby schools
GreatSchools rating
- 5/10South End ElementaryGrades: PK-5Distance: 1.2 mi
- 3/10Reidsville MiddleGrades: 6-8Distance: 0.8 mi
- 2/10Reidsville HighGrades: PK,9-12Distance: 0.9 mi
Get a cash offer in 3 minutes
Find out how much your home could sell for in as little as 3 minutes with a no-obligation cash offer.
Estimated market value
$243,900
Get a cash offer in 3 minutes
Find out how much your home could sell for in as little as 3 minutes with a no-obligation cash offer.
Estimated market value
$243,900
- North Carolina
- Rockingham County
- Reidsville
- 27320
- 1311 Hawthorne Ave
Nearby cities
Nearby zip codes
Other Reidsville Topics
