This beautifully updated 3-bedroom, 2-bath home located in the heart of Allen, TX which is zoned to Allen ISD. This move-in ready home offers an open and inviting floor plan with modern updates throughout, including stylish flooring, fresh paint, and a sleek, welcoming kitchen with contemporary cabinetry, stainless steel appliances, and crisp countertops. The spacious living areas and thoughtfully designed layout make everyday living and entertaining effortless. Each bedroom provides comfort and ample space, while both bathrooms have been tastefully renovated with today's finishes in mind. Step outside to enjoy a private backyard retreat, perfect for relaxing or hosting guests. Nestled in a quiet, family-friendly neighborhood, this home also offers unbeatable convenience- just minutes from shopping, dining, major highways, and the scenic Oak Point Reserve Park, where you can enjoy hiking trails, nature views, and outdoor recreation. With its blend of style, comfort, and location, this Allen gem is ready to welcome you home. Schedule your private showing today!
Sold
Price Unknown
1311 Heather Brook Dr, Allen, TX 75002
3beds
2,125sqft
Single Family Residence
Built in 2000
6,098 Square Feet Lot
$429,900 Zestimate®
$--/sqft
$2,524 Estimated rent
Home value
$429,900
$404,000 - $460,000
$2,524/mo
Zestimate® history
Owner options
List your home for rent
$2,524/mo
Rent Zestimate®
Find your next renter with Zillow Rental Manager. Plus, with online applications, you can quickly screen prospective tenants – for free.
$2,524/mo
Rent Zestimate®
Refinance and save
$335/mo
Est. payment
Refinancing to a lower rate could help reduce your monthly payments and save thousands over the life of the loan.
$335/mo
Est. payment
Explore your selling options
Work with a Zillow partner agent
Leverage their expertise and Zillow's premium Showcase listings to get your home seen by more buyers.
Get startedList with your own agent
Get your home in front of millions of buyers by listing it on Zillow.
Learn how to do itSell it yourself
Take full control of how buyers see your home on Zillow by listing For Sale by Owner (FSBO).
List your homeWhat's special
Stylish flooringContemporary cabinetryPrivate backyard retreatStainless steel appliancesThoughtfully designed layoutSleek welcoming kitchenCrisp countertops
Zillow last checked:
Listing updated:
Listed by:
Paige Ngo 0750642 972-387-0300,
Ebby Halliday, REALTORS 972-387-0300
Bought with:
David Gloria
Ebby Halliday, Realtors
Source: NTREIS,MLS#: 20963316
Facts & features
Interior
Bedrooms & bathrooms
- Bedrooms: 3
- Bathrooms: 2
- Full bathrooms: 2
Primary bedroom
- Level: First
- Dimensions: 16 x 14
Bedroom
- Level: First
- Dimensions: 12 x 11
Bedroom
- Level: First
- Dimensions: 11 x 10
Breakfast room nook
- Level: First
- Dimensions: 13 x 11
Dining room
- Level: First
- Dimensions: 13 x 11
Family room
- Level: First
- Dimensions: 17 x 16
Living room
- Level: First
- Dimensions: 15 x 9
Heating
- Central
Cooling
- Central Air, Ceiling Fan(s)
Appliances
- Included: Dryer, Dishwasher, Gas Cooktop, Microwave, Washer
Features
- Decorative/Designer Lighting Fixtures, Double Vanity, Eat-in Kitchen, Granite Counters, High Speed Internet, Kitchen Island, Open Floorplan, Other, Pantry, Cable TV, Vaulted Ceiling(s), Walk-In Closet(s), Wired for Sound
- Flooring: Hardwood, Tile, Wood
- Windows: Bay Window(s)
- Has basement: No
- Number of fireplaces: 1
- Fireplace features: Electric, Gas Log, Living Room
Interior area
- Total interior livable area: 2,125 sqft
Property
Parking
- Total spaces: 4
- Parking features: Driveway, Garage, On Street
- Attached garage spaces: 2
- Carport spaces: 2
- Covered spaces: 4
- Has uncovered spaces: Yes
Features
- Levels: One
- Stories: 1
- Pool features: None
- Fencing: Back Yard,High Fence,Wood
Lot
- Size: 6,098 Square Feet
Details
- Parcel number: R429100H02301
Construction
Type & style
- Home type: SingleFamily
- Architectural style: Traditional,Detached
- Property subtype: Single Family Residence
Materials
- Brick
- Foundation: Slab
- Roof: Shingle
Condition
- Year built: 2000
Utilities & green energy
- Sewer: Public Sewer
- Water: Public
- Utilities for property: Electricity Available, Natural Gas Available, Sewer Available, Separate Meters, Water Available, Cable Available
Community & HOA
Community
- Features: Playground, Park, Trails/Paths, Sidewalks
- Subdivision: Brookside Add Ph 3
HOA
- Has HOA: Yes
- Services included: Maintenance Grounds
- HOA fee: $335 quarterly
- HOA name: Brookside
- HOA phone: 214-871-9700
Location
- Region: Allen
Financial & listing details
- Tax assessed value: $455,432
- Annual tax amount: $7,979
- Date on market: 6/12/2025
- Cumulative days on market: 67 days
- Listing terms: Cash,Conventional,FHA,VA Loan
- Electric utility on property: Yes
Price history
| Date | Event | Price |
|---|---|---|
| 9/15/2025 | Sold | -- |
Source: NTREIS #20963316 Report a problem | ||
| 8/30/2025 | Pending sale | $450,000$212/sqft |
Source: NTREIS #20963316 Report a problem | ||
| 8/17/2025 | Contingent | $450,000$212/sqft |
Source: NTREIS #20963316 Report a problem | ||
| 8/4/2025 | Price change | $450,000-3.2%$212/sqft |
Source: NTREIS #20963316 Report a problem | ||
| 6/12/2025 | Listed for sale | $465,000$219/sqft |
Source: NTREIS #20963316 Report a problem | ||
| 11/26/2024 | Listing removed | $2,600$1/sqft |
Source: Zillow Rentals Report a problem | ||
| 11/6/2024 | Listed for rent | $2,600$1/sqft |
Source: Zillow Rentals Report a problem | ||
| 10/13/2024 | Listing removed | $465,000$219/sqft |
Source: NTREIS #20689199 Report a problem | ||
| 10/2/2024 | Price change | $465,000-3.1%$219/sqft |
Source: NTREIS #20689199 Report a problem | ||
| 8/2/2024 | Listed for sale | $479,900$226/sqft |
Source: NTREIS #20689199 Report a problem | ||
Public tax history
| Year | Property taxes | Tax assessment |
|---|---|---|
| 2025 | $6,539 -18.1% | $455,432 +1.2% |
| 2024 | $7,979 +50% | $449,829 +21.3% |
| 2023 | $5,320 -13.2% | $370,864 +10% |
| 2022 | $6,127 -0.1% | $337,149 +10% |
| 2021 | $6,135 +6% | $306,499 +7.8% |
| 2020 | $5,786 -1.5% | $284,314 0% |
| 2019 | $5,873 +2.6% | $284,344 +6.9% |
| 2018 | $5,726 +18% | $265,937 +4% |
| 2017 | $4,851 | $255,800 +5.7% |
| 2016 | $4,851 +13.7% | $242,013 +19% |
| 2015 | $4,267 | $203,411 +7.8% |
| 2014 | $4,267 | $188,642 +14.2% |
| 2013 | -- | $165,126 +3.8% |
| 2012 | -- | $159,104 +1.2% |
| 2011 | -- | $157,200 +0.7% |
| 2010 | -- | $156,173 +0.7% |
| 2009 | -- | $155,096 -7.1% |
| 2008 | -- | $166,896 +0.8% |
| 2007 | -- | $165,566 +5.2% |
| 2006 | -- | $157,428 0% |
| 2005 | -- | $157,477 +0.7% |
| 2004 | -- | $156,314 -0.8% |
| 2003 | -- | $157,501 +5.1% |
| 2002 | -- | $149,872 +435.3% |
| 2000 | -- | $28,000 |
Find assessor info on the county website
Neighborhood: Brookside
Nearby homes
- $464,4003 bd2 ba2.2k sqft1313 Heather Brook Dr, Allen, TX 75002Off Market
- $448,9004 bd3 ba2.5k sqft1309 Heather Brook Dr, Allen, TX 75002Off Market

- $441,3004 bd3 ba2.5k sqft1315 Heather Brook Dr, Allen, TX 75002Off Market
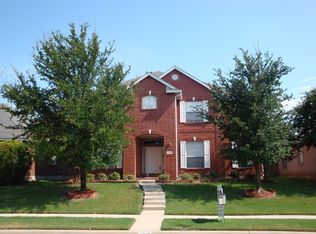
- $445,2004 bd3 ba2.1k sqft1307 Heather Brook Dr, Allen, TX 75002Off Market

- $454,1004 bd3 ba2.5k sqft1312 Dove Brook Dr, Allen, TX 75002Off Market
- $434,2003 bd3 ba2.7k sqft1310 Dove Brook Dr, Allen, TX 75002Off Market
- $354,9003 bd2 ba1.5k sqft1314 Dove Brook Dr, Allen, TX 75002Off Market
- $390,9004 bd2 ba1.9k sqft1317 Heather Brook Dr, Allen, TX 75002Off Market
Nearby schools
GreatSchools rating
- 9/10Bolin Elementary SchoolGrades: K-6Distance: 0.7 mi
- 9/10W E Pete Ford Middle SchoolGrades: 7-8Distance: 1.2 mi
- 8/10Allen High SchoolGrades: 9-12Distance: 2.5 mi
Schools provided by the listing agent
- Elementary: Bolin
- Middle: Ford
- High: Allen
- District: Allen ISD
Source: NTREIS. This data may not be complete. We recommend contacting the local school district to confirm school assignments for this home.
Get a cash offer in 3 minutes
Find out how much your home could sell for in as little as 3 minutes with a no-obligation cash offer.
Estimated market value
$429,900
Get a cash offer in 3 minutes
Find out how much your home could sell for in as little as 3 minutes with a no-obligation cash offer.
Estimated market value
$429,900
- Texas
- Collin County
- Allen
- 75002
- Brookside
- 1311 Heather Brook Dr
