This is great family home located in the popular Heather Glen subdivision. The newer metal roof will last for years and looks amazing. The house has been freshly painted inside and out. In addition to the two bedrooms and two full baths, there are two seperate bonus rooms that could be made into a third bedroom or office. The living room is cozy with the stone wood burning fireplace and french doors leading out to the good sized fenced backyard with a shady oak tree. There is also a newer 8 x 12 shed on the side yard that is seperately fenced with double entry gates to allow for secure parking and work area. The front loading washer and dryer are included and located in the spacious two car garage with built in shelving and garage door opener. The kitchen includes a closet pantry, glass top range, stainless refrigerator with ice maker and stainless dishwasher and a small eat in area. The master bathroom includes a step in tile shower with grab bars. The water heater has recently been replaced. This home is looking for the family that wants an affordable, solid home close to schools and shopping.
Sold for $281,012
$281,012
1311 HEATHER GLEN DRIVE, DELAND, FL 32724
2beds
1,215sqft
Single Family Residence
Built in 1993
8,798 Square Feet Lot
$279,200 Zestimate®
$231/sqft
$1,954 Estimated rent
Home value
$279,200
$265,000 - $293,000
$1,954/mo
Zestimate® history
Owner options
List your home for rent
$1,954/mo
Rent Zestimate®
Find your next renter with Zillow Rental Manager. Plus, with online applications, you can quickly screen prospective tenants – for free.
$1,954/mo
Rent Zestimate®
Refinance and save
$1,946/mo
Est. payment
Refinancing to a lower rate could help reduce your monthly payments and save thousands over the life of the loan.
$1,946/mo
Est. payment
Explore your selling options
Work with a Zillow partner agent
Leverage their expertise and Zillow's premium Showcase listings to get your home seen by more buyers.
Get startedList with your own agent
Get your home in front of millions of buyers by listing it on Zillow.
Learn how to do itSell it yourself
Take full control of how buyers see your home on Zillow by listing For Sale by Owner (FSBO).
List your homeWhat's special
Popular heather glen subdivisionSecure parkingWork areaStainless refrigeratorFrench doorsShady oak treeStone wood burning fireplace
Zillow last checked:
Listing updated:
Listed by:
Sonni Wimer 386-801-7611,
ERA GRIZZARD REAL ESTATE 386-738-5500,
Jerry DeLuca 386-848-4766,
ERA GRIZZARD REAL ESTATE
Bought with:
Ron Wysocarski, Jr, 3192071
LPT REALTY, LLC
Source: Stellar MLS,MLS#: V4935659 Originating MLS: West Volusia
Originating MLS: West Volusia
Facts & features
Interior
Bedrooms & bathrooms
- Bedrooms: 2
- Bathrooms: 2
- Full bathrooms: 2
Rooms
- Room types: Den/Library/Office
Primary bedroom
- Features: Ceiling Fan(s), Walk-In Closet(s)
- Level: First
- Dimensions: 13x12
Bedroom 2
- Features: Ceiling Fan(s), Built-in Closet
- Level: First
- Dimensions: 10x12
Bathroom 1
- Level: First
Bathroom 2
- Features: Tub With Shower
- Level: First
Bonus room
- Features: No Closet
- Level: Second
- Dimensions: 9x10
Kitchen
- Features: Pantry
- Level: First
- Dimensions: 15x10
Living room
- Level: First
- Dimensions: 17x26
Office
- Level: First
Heating
- Central, Electric
Cooling
- Central Air
Appliances
- Included: Dishwasher, Disposal, Dryer, Electric Water Heater, Ice Maker, Microwave, Range, Refrigerator, Washer
- Laundry: In Garage
Features
- Eating Space In Kitchen, Primary Bedroom Main Floor, Vaulted Ceiling(s), Walk-In Closet(s)
- Flooring: Laminate
- Doors: French Doors
- Has fireplace: Yes
Interior area
- Total structure area: 1,650
- Total interior livable area: 1,215 sqft
Property
Parking
- Total spaces: 2
- Parking features: Garage - Attached
- Attached garage spaces: 2
Features
- Levels: One
- Stories: 1
- Exterior features: Lighting, Rain Gutters, Sidewalk
Lot
- Size: 8,798 Square Feet
- Features: In County, Sidewalk
- Residential vegetation: Oak Trees
Details
- Additional structures: Shed(s)
- Parcel number: 700309000020
- Zoning: 05R-1B
- Special conditions: None
Construction
Type & style
- Home type: SingleFamily
- Architectural style: Contemporary
- Property subtype: Single Family Residence
Materials
- Block
- Foundation: Slab
- Roof: Metal
Condition
- New construction: No
- Year built: 1993
Utilities & green energy
- Sewer: Public Sewer
- Water: Public
- Utilities for property: BB/HS Internet Available, Cable Available, Electricity Connected, Sewer Connected, Water Connected
Community & HOA
Community
- Pet fee: $0 monthly
- Subdivision: HEATHER GLEN
HOA
- Has HOA: Yes
- HOA fee: $11 monthly
- HOA name: Steve Worden
- HOA phone: 386-736-9901
Location
- Region: Deland
Financial & listing details
- Price per square foot: $231/sqft
- Tax assessed value: $236,678
- Annual tax amount: $422
- Date on market: 4/12/2024
- Cumulative days on market: 2 days
- Listing terms: Cash,Conventional,FHA,VA Loan
- Ownership: Fee Simple
- Total actual rent: 0
- Electric utility on property: Yes
- Road surface type: Paved
Price history
| Date | Event | Price |
|---|---|---|
| 5/31/2024 | Sold | $281,012+0.4%$231/sqft |
Source:  Stellar MLS #V4935659 Report a problem Stellar MLS #V4935659 Report a problem | ||
| 4/14/2024 | Pending sale | $279,900$230/sqft |
Source: Stellar MLS #V4935659 Report a problem | ||
| 4/12/2024 | Listed for sale | $279,900+55.5%$230/sqft |
Source: Stellar MLS #V4935659 Report a problem | ||
| 6/7/2023 | Sold | $180,000+127.8%$148/sqft |
Source: Public Record Report a problem | ||
| 10/12/1999 | Sold | $79,000-20.4%$65/sqft |
Source: Public Record Report a problem | ||
| 8/9/1996 | Sold | $99,200$82/sqft |
Source: Public Record Report a problem | ||
Public tax history
| Year | Property taxes | Tax assessment |
|---|---|---|
| 2025 | $1,578 -63.4% | $158,579 -32.2% |
| 2024 | $4,310 +922.1% | $234,061 +210.9% |
| 2023 | $422 -27.9% | $75,275 +3% |
| 2022 | $585 | $73,083 +3% |
| 2021 | -- | $70,954 +1.4% |
| 2020 | $613 | $69,974 +4.6% |
| 2019 | $613 -1.3% | $66,877 +1.9% |
| 2018 | $621 -2.8% | $65,630 +2.1% |
| 2017 | $638 -2.2% | $64,280 +2.1% |
| 2016 | $653 +2% | $62,958 +0.7% |
| 2015 | $640 -3% | $62,520 +0.8% |
| 2014 | $659 | $62,024 +1.5% |
| 2013 | -- | $61,107 -2.6% |
| 2012 | -- | $62,770 -1.3% |
| 2011 | -- | $63,603 -20.4% |
| 2010 | -- | $79,941 -5.5% |
| 2009 | -- | $84,552 +3.1% |
| 2007 | -- | $82,008 -0.5% |
| 2006 | -- | $82,408 +6.1% |
| 2005 | -- | $77,678 +3% |
| 2004 | -- | $75,416 +1.9% |
| 2003 | -- | $74,010 +2.4% |
| 2002 | -- | $72,275 +1.6% |
| 2001 | -- | $71,137 +1.4% |
| 2000 | -- | $70,125 |
Find assessor info on the county website
Neighborhood: 32724
Nearby homes
- $316,6003 bd2 ba1.1k sqft1301 Heather Glen Dr, Deland, FL 32724Off Market
- $281,2003 bd2 ba1.2k sqft1321 Heather Glen Dr, Deland, FL 32724Off Market

- $290,0003 bd2 ba1.3k sqft1331 Heather Glen Dr, Deland, FL 32724Sold
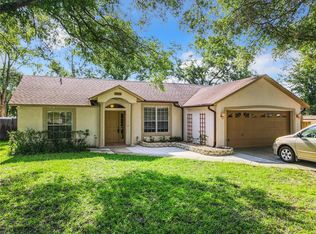
- $273,0003 bd2 ba1.1k sqft1330 Heather Glen Dr, Deland, FL 32724Off Market
- $189,1002 bd1 ba768 sqft712 E Kentucky Ave, Deland, FL 32724Off Market
- $284,1003 bd2 ba1.3k sqft1335 Hendren Dr, Deland, FL 32724Off Market
- $257,0003 bd2 ba1.1k sqft1340 Heather Glen Dr, Deland, FL 32724Off Market
- $213,9002 bd2 ba1k sqft710 E Kentucky Ave, Deland, FL 32724Off Market
Nearby schools
GreatSchools rating
- 5/10George W. Marks Elementary SchoolGrades: K-5Distance: 0.6 mi
- 4/10Deland Middle SchoolGrades: 6-8Distance: 3.2 mi
- 6/10Deland High SchoolGrades: PK,9-12Distance: 0.8 mi
Schools provided by the listing agent
- Elementary: George Marks Elem
- Middle: Deland Middle
- High: Deland High
Source: Stellar MLS. This data may not be complete. We recommend contacting the local school district to confirm school assignments for this home.
Get a cash offer in 3 minutes
Find out how much your home could sell for in as little as 3 minutes with a no-obligation cash offer.
Estimated market value
$279,200
Get a cash offer in 3 minutes
Find out how much your home could sell for in as little as 3 minutes with a no-obligation cash offer.
Estimated market value
$279,200
- Florida
- Volusia County
- Deland
- 32724
- 1311 HEATHER GLEN DRIVE
Nearby cities
Nearby zip codes
Other Deland Topics
