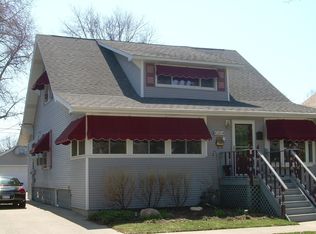
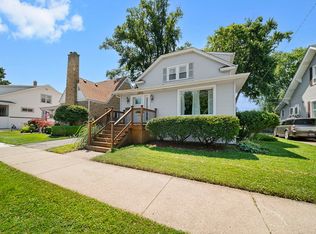
Historic property is nestled on a peaceful, tree-lined street, this spacious and versatile 3-bedroom, 2-bath home offers the perfect blend of charm, functionality, and potential. A welcoming front porch sets the tone as you approach, while a private long driveway leads to a 2-car garage and a beautifully fenced backyard. Inside, you'll find hardwood floors, soaring ceilings, and large windows that flood the space with natural light. The main level features a formal living and dining room, a fully equipped kitchen, two bedrooms, a full bath, and a flexible family room or home office overlooking mature trees and the serene backyard. Upstairs there is an additional bedroom and generous storage. The full basement provides even more opportunity, with a laundry area, full bath, possible bedrooms, in home office space or recreation room. There is room for a future kitchen-ideal for an extended family setup or multi-generational living. A private-entry in-law suite or rental apartment offers flexibility for guests or POTENTIAL INCOME. Step outside to enjoy a newer multi-level deck with multiple seating areas and a built-in gas grill-perfect for entertaining family and friends. This is a rare opportunity to own a home with so many possibilities, whether you're looking for space to grow or a place to bring everyone together. Please note: basement with private exterior access has full bath, a bedroom, a recreation room and a kitchen, fridge and gas stove are not working but sink with storage is in good condition. Past owners used it as in law arrangement and income property. This highly sought-after location is within walking distance of the train station, library, parks, restaurants and shopping. 10 minutes from O'Hare International Airport. New Electrical Box as of 2025
Closed
$410,000
1311 Henry Ave, Des Plaines, IL 60016
3beds
2,300sqft
Single Family Residence
Built in 1928
6,200 Square Feet Lot
$428,900 Zestimate®
$178/sqft
$2,973 Estimated rent
Home value
$428,900
Estimated sales range
Not available
$2,973/mo
Zestimate® history
Owner options
List your home for rent
$2,973/mo
Rent Zestimate®
Find your next renter with Zillow Rental Manager. Plus, with online applications, you can quickly screen prospective tenants – for free.
$2,973/mo
Rent Zestimate®
Refinance and save
$2,951/mo
Est. payment
Refinancing to a lower rate could help reduce your monthly payments and save thousands over the life of the loan.
$2,951/mo
Est. payment
Explore your selling options
Work with a Zillow partner agent
Leverage their expertise and Zillow's premium Showcase listings to get your home seen by more buyers.
Get startedList with your own agent
Get your home in front of millions of buyers by listing it on Zillow.
Learn how to do itSell it yourself
Take full control of how buyers see your home on Zillow by listing For Sale by Owner (FSBO).
List your homeWhat's special
Soaring ceilingsBeautifully fenced backyardLarge windowsFlexible family roomPrivate long drivewayOverlooking mature treesSerene backyard
Zillow last checked:
Listing updated:
Listed by:
Peggy Cobrin 847-275-4503,
Coldwell Banker Realty
Bought with:
Marina Camenschi
Nova Terra Realty LLC
Source: MRED as distributed by MLS GRID,MLS#: 12430402
Facts & features
Interior
Bedrooms & bathrooms
- Bedrooms: 3
- Bathrooms: 2
- Full bathrooms: 2
Rooms
- Room types: Recreation Room, Foyer, Storage, Pantry, Walk In Closet, Deck, Office, Heated Sun Room, Utility Room-Lower Level
Primary bedroom
- Features: Flooring (Hardwood)
- Level: Main
- Area: 176 Square Feet
- Dimensions: 11X16
Bedroom 2
- Features: Flooring (Hardwood)
- Level: Main
- Area: 130 Square Feet
- Dimensions: 10X13
Bedroom 3
- Features: Flooring (Hardwood)
- Level: Second
- Area: 336 Square Feet
- Dimensions: 12X28
Deck
- Features: Flooring (Hardwood)
- Level: Main
- Area: 144 Square Feet
- Dimensions: 18X8
Dining room
- Features: Flooring (Hardwood)
- Level: Main
- Area: 195 Square Feet
- Dimensions: 13X15
Foyer
- Features: Flooring (Hardwood)
- Level: Main
- Area: 24 Square Feet
- Dimensions: 6X4
Other
- Features: Flooring (Hardwood)
- Level: Main
- Area: 144 Square Feet
- Dimensions: 8X18
Kitchen
- Features: Kitchen (Eating Area-Table Space, Pantry-Closet), Flooring (Hardwood)
- Level: Main
- Area: 168 Square Feet
- Dimensions: 12X14
Laundry
- Features: Flooring (Other)
- Level: Basement
- Area: 126 Square Feet
- Dimensions: 9X14
Living room
- Features: Flooring (Hardwood)
- Level: Main
- Area: 234 Square Feet
- Dimensions: 13X18
Office
- Features: Flooring (Other)
- Level: Second
- Area: 234 Square Feet
- Dimensions: 13X18
Pantry
- Features: Flooring (Other)
- Level: Main
- Area: 15 Square Feet
- Dimensions: 5X3
Recreation room
- Features: Flooring (Carpet)
- Level: Basement
- Area: 247 Square Feet
- Dimensions: 13X19
Storage
- Features: Flooring (Other)
- Level: Basement
- Area: 112 Square Feet
- Dimensions: 14X8
Other
- Features: Flooring (Other)
- Level: Basement
- Area: 224 Square Feet
- Dimensions: 14X16
Walk in closet
- Features: Flooring (Hardwood)
- Level: Main
- Area: 16 Square Feet
- Dimensions: 4X4
Walk in closet
- Features: Flooring (Hardwood)
- Level: Second
- Area: 36 Square Feet
- Dimensions: 6X6
Heating
- Steam
Cooling
- Window Unit(s)
Appliances
- Included: Range, Microwave, Dishwasher, Refrigerator, Washer, Dryer, Gas Cooktop
- Laundry: In Unit
Features
- 1st Floor Bedroom, In-Law Floorplan, 1st Floor Full Bath, Built-in Features, Walk-In Closet(s), High Ceilings, Pantry
- Flooring: Hardwood
- Doors: Pocket Door(s)
- Windows: Screens, Storm Window(s), Window Treatments, Some Wood Windows
- Basement: Finished,Exterior Entry,Egress Window,Partial Exposure,Rec/Family Area,Sleeping Area,Storage Space,Walk-Up Access,Daylight,Full
- Attic: Dormer,Finished,Full
Interior area
- Total structure area: 1,783
- Total interior livable area: 2,300 sqft
- Finished area below ground: 658
Property
Parking
- Total spaces: 2
- Parking features: Asphalt, Garage Door Opener, On Site, Garage Owned, Detached, Garage
- Garage spaces: 2
- Has uncovered spaces: Yes
Accessibility
- Accessibility features: No Disability Access
Features
- Stories: 3
- Patio & porch: Deck
- Exterior features: Outdoor Grill
- Fencing: Fenced
Lot
- Size: 6,200 Square Feet
- Dimensions: 50X124
- Features: Cul-De-Sac, Landscaped, Garden, Level
Details
- Parcel number: 09202180110000
- Special conditions: None
Construction
Type & style
- Home type: SingleFamily
- Property subtype: Single Family Residence
Materials
- Vinyl Siding
- Foundation: Concrete Perimeter
- Roof: Asphalt
Condition
- New construction: No
- Year built: 1928
Details
- Builder model: Cute Custom Home
Utilities & green energy
- Sewer: Storm Sewer
- Water: Public
Community & HOA
Community
- Features: Curbs, Sidewalks, Street Lights, Street Paved
HOA
- Services included: None
Location
- Region: Des Plaines
Financial & listing details
- Price per square foot: $178/sqft
- Tax assessed value: $284,780
- Annual tax amount: $6,634
- Date on market: 8/3/2025
- Listing terms: FHA
- Ownership: Fee Simple
Price history
| Date | Event | Price |
|---|---|---|
| 9/26/2025 | Sold | $410,000+2.5%$178/sqft |
Source:  MRED as distributed by MLS GRID #12430402 Report a problem MRED as distributed by MLS GRID #12430402 Report a problem | ||
| 9/3/2025 | Contingent | $399,999$174/sqft |
Source: MRED as distributed by MLS GRID #12430402 Report a problem | ||
| 8/17/2025 | Price change | $399,999-9%$174/sqft |
Source: MRED as distributed by MLS GRID #12430402 Report a problem | ||
| 8/3/2025 | Listed for sale | $439,800+158.7%$191/sqft |
Source: MRED as distributed by MLS GRID #12430402 Report a problem | ||
| 7/8/1996 | Sold | $170,000$74/sqft |
Source: Public Record Report a problem | ||
Public tax history
| Year | Property taxes | Tax assessment |
|---|---|---|
| 2024 | $6,789 +2.3% | $28,478 |
| 2023 | $6,634 +2.9% | $28,478 |
| 2022 | $6,448 +35.9% | $28,478 +51.8% |
| 2021 | $4,744 +0.2% | $18,763 |
| 2020 | $4,733 -10.8% | $18,763 -19% |
| 2019 | $5,308 +25.1% | $23,153 +31.4% |
| 2018 | $4,244 -22.7% | $17,625 -20.1% |
| 2017 | $5,487 +1% | $22,053 |
| 2016 | $5,434 +9.8% | $22,053 +16.1% |
| 2015 | $4,950 +1.8% | $18,997 |
| 2014 | $4,862 +2.9% | $18,997 |
| 2013 | $4,723 -6% | $18,997 -15.4% |
| 2012 | $5,024 +2.3% | $22,447 |
| 2011 | $4,909 +5.1% | $22,447 |
| 2010 | $4,672 +16.7% | $22,447 -16.1% |
| 2009 | $4,003 -1.1% | $26,742 -12% |
| 2008 | $4,048 +18.1% | $30,389 |
| 2007 | $3,428 -3.7% | $30,389 +33.9% |
| 2006 | $3,560 +10.3% | $22,689 |
| 2005 | $3,228 +4.8% | $22,689 |
| 2004 | $3,079 +4.7% | $22,689 +24.1% |
| 2003 | $2,941 +3% | $18,284 |
| 2002 | $2,855 +18.8% | $18,284 |
| 2001 | $2,403 +1.4% | $18,284 +18.7% |
| 2000 | $2,371 +2.9% | $15,408 |
| 1999 | $2,303 | $15,408 |
Find assessor info on the county website
Neighborhood: 60016
Nearby homes
- $314,9002 bd1 ba1.1k sqft1303 Henry Ave, Des Plaines, IL 60016Off Market
- $563,2004 bd3 ba2.7k sqft1321 Henry Ave, Des Plaines, IL 60016Off Market
- $331,8002 bd1 ba879 sqft1295 Henry Ave, Des Plaines, IL 60016Off Market
- $399,0003 bd2 ba1.5k sqft1329 Henry Ave, Des Plaines, IL 60016For Sale
- $315,7003 bd1 ba914 sqft1308 Campbell Ave, Des Plaines, IL 60016Off Market
- $430,4004 bd2 ba1k sqft1316 Campbell Ave, Des Plaines, IL 60016Off Market
- $386,8003 bd1 ba1.2k sqft1285 Henry Ave, Des Plaines, IL 60016Off Market
- $488,8004 bd2 ba1.7k sqft1337 Henry Ave, Park Ridge, IL 60016Off Market
Nearby schools
GreatSchools rating
- 8/10Central Elementary SchoolGrades: K-5Distance: 0.4 mi
- 8/10Iroquois Community SchoolGrades: K-8Distance: 1.7 mi
- 9/10Maine West High SchoolGrades: 9-12Distance: 1.1 mi
Schools provided by the listing agent
- Elementary: Central Elementary School
- Middle: Algonquin Middle School
- High: Maine West High School
- District: 62
Source: MRED as distributed by MLS GRID. This data may not be complete. We recommend contacting the local school district to confirm school assignments for this home.
Get a cash offer in 3 minutes
Find out how much your home could sell for in as little as 3 minutes with a no-obligation cash offer.
Estimated market value
$428,900
Get a cash offer in 3 minutes
Find out how much your home could sell for in as little as 3 minutes with a no-obligation cash offer.
Estimated market value
$428,900
- Illinois
- Cook County
- Des Plaines
- 60016
- 1311 Henry Ave
