****SELLER IS OFFERING A RATE BY DOWN!**** ALL FURNITURE AND ITEMS CONVEY! ****Over $75,000 in upgrades in the last year! **** VIEWS OF THE MOUNTAINS! Welcome to "Our Mountain Retreat with a View," a beautifully renovated 1,523 sq. ft. mountain escape tucked away on 3 private, wooded acres. Just 6 miles from Bryce Resort and only 1.5 hours from Northern Virginia, this move-in-ready retreat is the perfect full-time residence, weekend getaway, or vacation rental opportunity. Designed for comfort and flexibility, this 3+ bedroom, 2-bath home spans three levels. The upper level offers a spacious private bedroom with a cozy loft-style nook overlooking the living area below. The main level features two additional bedrooms, a fully renovated kitchen, an updated full bath, and a welcoming living room that opens to a large new deck where you can relax and take in the mountain views. The lower level provides additional sleeping or recreation space, a second beautifully renovated full bath, and plenty of room for storing outdoor gear. Custom fixtures and thoughtful finishes throughout add warmth and character. Step outside to enjoy the expansive deck, gather around the firepit under a canopy of stars, or tackle projects in the detached storage shed. Surrounded by nature, this property offers the peace and privacy you've been searching for while keeping year-round recreation just minutes away. Bryce Resort offers an incredible variety of amenities, including skiing, snowboarding, mountain biking, golf, pickleball, tennis, indoor and outdoor pools, a lazy river, ice skating, a lake, dog park, playgrounds, restaurants, a library, and even a small airport. Whether you're seeking outdoor adventure or a peaceful mountain retreat, this exceptional property delivers the best of both worlds.
Under contract
Price cut: $5K (8/20)
$444,000
1311 Hepner Rd, Mount Jackson, VA 22842
3beds
1,523sqft
Single Family Residence
Built in 1990
3.05 Acres Lot
$434,100 Zestimate®
$292/sqft
$17/mo HOA
What's special
Views of the mountainsSpacious private bedroomDetached storage shedSurrounded by natureFully renovated kitchenExpansive deckLarge new deck
- 59 days
- 499
- 50
Likely to sell faster than
Zillow last checked:
Listing updated:
Listed by:
Katy Donovan 703-955-1823,
Keller Williams Realty 7036690099
Source: Bright MLS,MLS#: VASH2015100
Facts & features
Interior
Bedrooms & bathrooms
- Bedrooms: 3
- Bathrooms: 2
- Full bathrooms: 2
- Main level bathrooms: 1
- Main level bedrooms: 2
Rooms
- Room types: Living Room, Dining Room, Bedroom 2, Bedroom 3, Kitchen, Family Room, Bedroom 1, Laundry, Utility Room, Bathroom 1, Full Bath
Bedroom 1
- Level: Main
Bedroom 2
- Level: Main
Bedroom 3
- Level: Upper
Bathroom 1
- Level: Main
Dining room
- Level: Main
Family room
- Level: Lower
Other
- Level: Lower
Kitchen
- Level: Main
Laundry
- Level: Lower
Living room
- Level: Main
Utility room
- Level: Lower
Heating
- Baseboard, Electric
Cooling
- Ductless, Electric
Appliances
- Included: Cooktop, Refrigerator, Microwave, Dishwasher, Washer, Dryer, Electric Water Heater
- Laundry: Dryer In Unit, Washer In Unit, Laundry Room
Features
- Built-in Features, Dining Area, Entry Level Bedroom, Exposed Beams, Open Floorplan, Ceiling Fan(s), Dry Wall, Wood Walls
- Flooring: Luxury Vinyl
- Doors: Insulated
- Windows: Energy Efficient, Window Treatments
- Basement: Partial,Exterior Entry,Rear Entrance,Walk-Out Access,Windows,Interior Entry
- Has fireplace: No
Interior area
- Total structure area: 1,523
- Total interior livable area: 1,523 sqft
- Finished area above ground: 1,098
- Finished area below ground: 425
Property
Parking
- Parking features: Gravel, Driveway
- Has uncovered spaces: Yes
Accessibility
- Accessibility features: None
Features
- Levels: Two and One Half
- Stories: 2.5
- Patio & porch: Deck, Wrap Around
- Exterior features: Lighting
- Pool features: None
- Has view: Yes
- View description: Mountain(s), Trees/Woods
Lot
- Size: 3.05 Acres
- Features: Backs to Trees, Front Yard, Wooded, Mountain
Details
- Additional structures: Above Grade, Below Grade
- Parcel number: 07608S005038
- Zoning: RES
- Special conditions: Standard
Construction
Type & style
- Home type: SingleFamily
- Architectural style: Chalet
- Property subtype: Single Family Residence
Materials
- Other
- Foundation: Block
- Roof: Shingle
Condition
- Excellent
- New construction: No
- Year built: 1990
Utilities & green energy
- Sewer: On Site Septic
- Water: Community, Well-Shared
- Utilities for property: Above Ground
Community & HOA
Community
- Subdivision: Alpine Acres
HOA
- Has HOA: Yes
- Services included: Road Maintenance
- HOA fee: $200 annually
- HOA name: ALPINE ACRES
Location
- Region: Mount Jackson
Financial & listing details
- Price per square foot: $292/sqft
- Tax assessed value: $191,900
- Annual tax amount: $1,228
- Date on market: 7/24/2026
- Listing agreement: Exclusive Right To Sell
- Ownership: Fee Simple
- Road surface type: Paved, Gravel
Estimated market value
$434,100
$412,000 - $456,000
$1,721/mo
Price history
| Date | Event | Price |
|---|---|---|
| 8/31/2026 | Contingent | $444,000$292/sqft |
Source:  Bright MLS #VASH2015100 Report a problem Bright MLS #VASH2015100 Report a problem | ||
| 8/20/2026 | Price change | $444,000-1.1%$292/sqft |
Source: Bright MLS #VASH2015100 Report a problem | ||
| 7/24/2026 | Listed for sale | $449,000+12.5%$295/sqft |
Source: Bright MLS #VASH2015100 Report a problem | ||
| 9/10/2025 | Sold | $399,000-0.2%$262/sqft |
Source: Bright MLS #VASH2011802 Report a problem | ||
| 8/19/2025 | Pending sale | $399,998$263/sqft |
Source: Bright MLS #VASH2011802 Report a problem | ||
| 8/10/2025 | Contingent | $399,998$263/sqft |
Source: Bright MLS #VASH2011802 Report a problem | ||
| 7/25/2025 | Listed for sale | $399,998+189.9%$263/sqft |
Source: Bright MLS #VASH2011802 Report a problem | ||
| 1/27/2010 | Sold | $138,000-13.8%$91/sqft |
Source: Public Record Report a problem | ||
| 9/1/2009 | Listing removed | $160,000$105/sqft |
Source: Systems Engineering, Inc. #65387 Report a problem | ||
| 6/14/2009 | Listed for sale | $160,000$105/sqft |
Source: Systems Engineering, Inc. #65387 Report a problem | ||
Public tax history
| Year | Property taxes | Tax assessment |
|---|---|---|
| 2024 | $1,228 | $191,900 |
| 2023 | -- | $191,900 |
| 2022 | -- | $191,900 +35% |
| 2021 | -- | $142,200 |
| 2020 | -- | $142,200 |
| 2018 | $910 | $142,200 |
| 2017 | -- | $142,200 |
| 2016 | -- | $142,200 +3.4% |
| 2015 | -- | $137,500 |
| 2014 | -- | $137,500 |
| 2013 | -- | $137,500 |
| 2012 | -- | $137,500 |
| 2011 | -- | $137,500 |
| 2010 | -- | $137,500 +36.5% |
| 2009 | -- | $100,700 |
| 2007 | $514 +3.6% | $100,700 +38.1% |
| 2005 | $496 | $72,900 |
| 2004 | -- | $72,900 |
| 2003 | $248 -46.9% | -- |
| 2002 | $467 | -- |
| 2001 | -- | $68,800 |
Find assessor info on the county website
Monthly payment
Est. payment
Payment breakdown
Explore the cost of this home by adjusting the details. Changes won't be saved.Climate risks
Neighborhood: 22842
Nearby schools
Schools provided by the listing agent
- District: Shenandoah County Public Schools
Source: Bright MLS. This data may not be complete. We recommend contacting the local school district to confirm school assignments for this home.
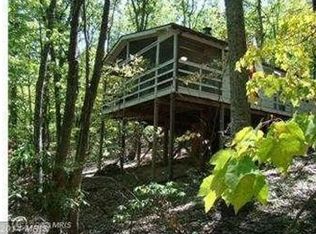
Similar homes
- $392,0003 bd2 ba1.4k sqft451 High Ln, Mathias, WV 26812For Sale
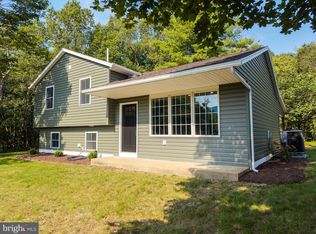
 MLS ID #WVHD2003750, Kathie See, May Kline Realty, Inc. Bright MLS
 - $309,0004 bd2 ba1k sqft304 Holly Ridge Rd, Mount Jackson, VA 22842For Sale
 MLS ID #VASH2013694, Tony Cappaert, Blue Valley Real Estate. Bright MLS
 - $410,0003 bd2 ba1.4k sqft323 Palmer Rd, Basye, VA 22810For Sale
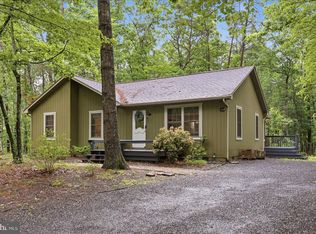 MLS ID #VASH2014484, Sara Anderson, ERA Valley Realty. Bright MLS
 - $399,0003 bd2 ba2.2k sqft16148 Runions Creek Rd, Timberville, VA 22853For Sale
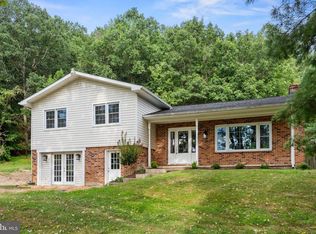 MLS ID #VARO2003286, Kathie See, May Kline Realty, Inc. Bright MLS
 - $399,0004 bd2 ba1.4k sqft6117 Alum Springs Rd, Edinburg, VA 22824For SaleMLS ID #VASH2015236, Amanda Downs, Samson Properties. Bright MLS
- $399,0003 bd2 ba2.2k sqft16148 Runions Creek Rd, Broadway, VA 22815For Sale
 MLS ID #680615, Kathie See, Kline May Realty: Broadway. CAAR
 - $425,0003 bd2 ba1.3k sqft161 Mount Sinai Point, Fort Valley, VA 22652For SaleMLS ID #681706, SAM ACORD, FREEDOM REALTY GROUP LLC. CAAR
- $439,0003 bd1 ba1.3k sqft43 Mink Ct, Basye, VA 22810For SaleMLS ID #VASH2015274, Yvonne Proctor, Proctor and Company Realty, LLC. Bright MLS
- $398,9003 bd2 ba1.8k sqft13573 Cooley Spring Ln, Broadway, VA 22815For SaleMLS ID #681793, RAHFEN CLARK, 1ST CHOICE REAL ESTATE. CAAR
- $349,9983 bd3 ba2.1k sqft671 Willow Ln, Mount Jackson, VA 22842For SaleMLS ID #VASH2014526, Crystal Fleming, Real Broker, LLC. Bright MLS
- $399,0004 bd2 ba2.1k sqft1659 Crab Run Rd, Mathias, WV 26812For SaleMLS ID #WVHD2003586, Kathie See, May Kline Realty, Inc. Bright MLS
- $364,9003 bd3 ba1.7k sqft5092 Dogwood Dr, Mount Jackson, VA 22842For SaleMLS ID #VASH2013990, Mrs. Grace Elizabeth Eberly Hitt, Realty ONE Group Old Towne. Bright MLS
- $510,0004 bd3 ba2.2k sqft218 Nelson Way, Basye, VA 22810For SaleMLS ID #VASH2015272, Sara Anderson, ERA Valley Realty. Bright MLS
- $499,0003 bd3 ba1.8k sqft122 Forrest St, Basye, VA 22810For SaleMLS ID #VASH2015462, Crystal Fleming, Real Broker, LLC. Bright MLS
- $309,0003 bd2 ba1.2k sqft567 Basswood Ln, Mount Jackson, VA 22842For SaleMLS ID #VASH2014884, Anita Rhodes, Johnston and Rhodes Real Estate. Bright MLS
- $279,9903 bd2 ba925 sqft94 Deer Trl, Mount Jackson, VA 22842For SaleMLS ID #VASH2011514, Antonieta Henriquez, Premiere Realty LLC. Bright MLS
- $420,0003 bd1 ba1.5k sqft8635 N Valley Pike, Harrisonburg, VA 22802For SaleMLS ID #VARO2003336, Brian Ratliff, Old Dominion Realty. Bright MLS
- $299,9003 bd3 ba1.8k sqft7823 Supinlick Ridge Rd, Mount Jackson, VA 22842For SaleMLS ID #VASH2015336, Isaac Hull, Valley Realty Associates. Bright MLS
- $350,0004 bd3 ba1.6k sqft38 Strudel Ct, Basye, VA 22810For SaleMLS ID #VASH2013792, Tana Hoffman, Sager Real Estate. Bright MLS
- $449,9003 bd2 ba2.1k sqft867 Blackberry Ln, New Market, VA 22844For SaleMLS ID #669035, Lori Clouse, Valley Realty Associates. CAAR
