Experience unparalleled luxury in this exquisite riverfront condominium, located in the exclusive gated community of Old San Jose on the River. Built in 2011, this updated corner unit lives like a home, boasting designer finishes, including stunning new floor-to-ceiling built-in bookshelves in the library/den. The chef's kitchen is equipped with top-of-the-line Wolf appliances. Split-bedroom layout ensures privacy, each with private bath. Enjoy breathtaking river views and spectacular sunsets from balconies off the living room and owner's suite. This rare offering includes a private one-car garage plus an additional space in the building garage. A separate pied-à-terre features a full kitchen, living area, one bedroom, and bath, with its own balcony overlooking the pool. Also included: an assigned parking space and private storage room. Residents enjoy exclusive access to the community dock, pool, fitness center, and club room. No other condo or building compares.
Closed
$1,790,000
1311 HERITAGE MANOR Drive #101, Jacksonville, FL 32207
3beds
2,725sqft
Condominium
Built in 2011
-- sqft lot
$1,726,900 Zestimate®
$657/sqft
$3,088 Estimated rent
Home value
$1,726,900
$1.57M - $1.90M
$3,088/mo
Zestimate® history
Owner options
List your home for rent
$3,088/mo
Rent Zestimate®
Find your next renter with Zillow Rental Manager. Plus, with online applications, you can quickly screen prospective tenants – for free.
$3,088/mo
Rent Zestimate®
Refinance and save
$14,284/mo
Est. payment
Refinancing to a lower rate could help reduce your monthly payments and save thousands over the life of the loan.
$14,284/mo
Est. payment
Explore your selling options
Work with a Zillow partner agent
Leverage their expertise and Zillow's premium Showcase listings to get your home seen by more buyers.
Get startedList with your own agent
Get your home in front of millions of buyers by listing it on Zillow.
Learn how to do itSell it yourself
Take full control of how buyers see your home on Zillow by listing For Sale by Owner (FSBO).
List your homeWhat's special
Riverfront condominiumDesigner finishesSplit-bedroom layoutPrivate bathFloor-to-ceiling built-in bookshelvesBreathtaking river viewsSpectacular sunsets
Zillow last checked:
Listing updated:
Listed by:
ANITA VINING 904-923-1511,
BERKSHIRE HATHAWAY HOMESERVICES FLORIDA NETWORK REALTY 904-739-0717
Bought with:
SHELBY FLORENZ, 3411934
COMPASS FLORIDA LLC
Source: realMLS,MLS#: 2075197
Facts & features
Interior
Bedrooms & bathrooms
- Bedrooms: 3
- Bathrooms: 4
- Full bathrooms: 3
- 1/2 bathrooms: 1
Primary bedroom
- Description: Wood floors, balcony
- Level: Main
- Area: 240 Square Feet
- Dimensions: 15.00 x 16.00
Bedroom
- Description: Pied-a-terre bedroom
- Level: Main
Bedroom 2
- Description: Wood floors, Plantations shutters
- Level: Main
- Area: 196 Square Feet
- Dimensions: 14.00 x 14.00
Bedroom 3
- Description: Wood flooring, Plantation shutters
- Level: Main
- Area: 168 Square Feet
- Dimensions: 14.00 x 12.00
Primary bathroom
- Description: Marble flooring, glass doors to covered balcony
- Level: Main
- Area: 196 Square Feet
- Dimensions: 14.00 x 14.00
Bathroom
- Description: Powder room at foyer
- Level: Main
- Area: 25 Square Feet
- Dimensions: 5.00 x 5.00
Bathroom
- Description: Pied-a-terre bathroom
- Level: Main
Bathroom 2
- Description: Travertine tile flooring
- Level: Main
- Area: 54 Square Feet
- Dimensions: 9.00 x 6.00
Bathroom 3
- Description: Travertine tile flooring
- Level: Main
- Area: 45 Square Feet
- Dimensions: 5.00 x 9.00
Great room
- Description: River views, glass doors to covered balcony
- Level: Main
- Area: 532 Square Feet
- Dimensions: 19.00 x 28.00
Kitchen
- Description: Travertine flooring,Wolf appliances
- Level: Main
- Area: 210 Square Feet
- Dimensions: 14.00 x 15.00
Kitchen
- Description: Pied-a-terre kitchen
- Level: Main
Laundry
- Description: Travertine tile flooring, utility sink
- Level: Main
- Area: 72 Square Feet
- Dimensions: 9.00 x 8.00
Library
- Description: Formal dining or sitting room
- Level: Main
- Area: 320 Square Feet
- Dimensions: 16.00 x 20.00
Living room
- Description: Pied-a-terre living room
- Level: Main
Other
- Description: Foyer
- Level: Main
- Area: 49 Square Feet
- Dimensions: 7.00 x 7.00
Heating
- Central, Electric
Cooling
- Central Air, Electric
Appliances
- Included: Dishwasher, Disposal, Dryer, Electric Oven, Gas Cooktop, Microwave, Refrigerator, Washer
- Laundry: Electric Dryer Hookup, In Unit, Sink, Washer Hookup
Features
- Breakfast Bar, Built-in Features, Ceiling Fan(s), Entrance Foyer, Guest Suite, His and Hers Closets, Kitchen Island, Open Floorplan, Primary Bathroom -Tub with Separate Shower, Split Bedrooms, Walk-In Closet(s)
- Flooring: Tile, Wood
- Number of fireplaces: 1
- Fireplace features: Gas
Interior area
- Total interior livable area: 2,725 sqft
Property
Parking
- Total spaces: 2
- Parking features: Assigned, Detached, Garage, Garage Door Opener, Gated, Guest, Parking Lot, Secured, Underground, Varies by Unit
- Garage spaces: 2
Accessibility
- Accessibility features: Accessible Approach with Ramp, Accessible Bedroom, Accessible Closets, Accessible Doors, Accessible Elevator Installed, Accessible Hallway(s)
Features
- Levels: One
- Stories: 1
- Exterior features: Balcony
- Has view: Yes
- View description: River
- Has water view: Yes
- Water view: River
- Waterfront features: River Front, Seawall
Details
- Parcel number: 0991991040
- Zoning description: Condominium
Construction
Type & style
- Home type: Condo
- Architectural style: Flat,Traditional,Other
- Property subtype: Condominium
Materials
- Block, Concrete
- Roof: Tile
Condition
- Updated/Remodeled
- New construction: No
- Year built: 2011
Utilities & green energy
- Sewer: Public Sewer
- Water: Public
- Utilities for property: Electricity Connected, Sewer Connected
Community & HOA
Community
- Security: Firewall(s), Secured Lobby, Security Gate, Smoke Detector(s)
- Subdivision: Old San Jose
HOA
- Has HOA: Yes
- Amenities included: Pool, Boat Dock, Clubhouse, Elevator(s), Fitness Center, Gated, Maintenance Grounds, Management - Off Site, Trash
- Services included: Insurance, Maintenance Grounds, Trash
- HOA fee: $1,871 monthly
- HOA name: OLD SAN JOSE ON THE RIVER HOME OWNERS ASSOCIATION
- HOA phone: 904-717-9236
- Second HOA fee: $358 monthly
Location
- Region: Jacksonville
Financial & listing details
- Price per square foot: $657/sqft
- Tax assessed value: $1,000,000
- Annual tax amount: $17,885
- Date on market: 3/12/2025
- Listing terms: Cash,Conventional
- Road surface type: Asphalt
Price history
| Date | Event | Price |
|---|---|---|
| 4/28/2025 | Sold | $1,790,000-0.6%$657/sqft |
Source:  realMLS #2075197 Report a problem realMLS #2075197 Report a problem | ||
| 3/12/2025 | Listed for sale | $1,800,000+166.7%$661/sqft |
Source: realMLS #2075197 Report a problem | ||
| 12/3/2012 | Sold | $674,900$248/sqft |
Source: realMLS #622169 Report a problem | ||
Public tax history
| Year | Property taxes | Tax assessment |
|---|---|---|
| 2024 | $17,886 +55.3% | $1,000,000 +46.8% |
| 2023 | $11,513 +8.9% | $681,105 +3% |
| 2022 | $10,568 +0.4% | $661,267 +3% |
| 2021 | $10,526 +0.9% | $642,007 +1.4% |
| 2020 | $10,436 +0.9% | $633,143 +2.3% |
| 2019 | $10,338 +1.1% | $618,909 +1.9% |
| 2018 | $10,223 | $607,369 +2.1% |
| 2017 | $10,223 +1.1% | $594,877 +2.1% |
| 2016 | $10,117 +0.4% | $582,642 +0.7% |
| 2015 | $10,079 -1% | $578,592 +0.8% |
| 2014 | $10,185 | $574,000 |
| 2013 | -- | $574,000 +45.3% |
| 2012 | -- | $395,000 |
Find assessor info on the county website
Neighborhood: Miramar
Nearby homes
- $2,501,1003 bd4 ba4.3k sqft1311 Sunset View Ln, Jacksonville, FL 32207Off Market
- $2,297,9004 bd4 ba4.7k sqft1317 Sunset View Ln, Jacksonville, FL 32207Off Market
- $3,614,2005 bd5 ba5.6k sqft1305 Sunset View Ln, Jacksonville, FL 32207Off Market
- $3,005,0004 bd5 ba4k sqft1299 Sunset View Ln, Jacksonville, FL 32207Sold
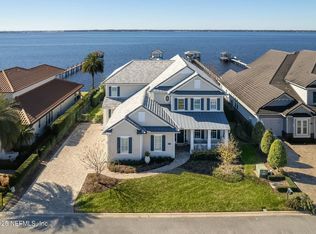
- $2,420,9004 bd5 ba4.2k sqft1293 Sunset View Ln, Jacksonville, FL 32207Off Market
- $2,141,2005 bd4 ba4k sqft1312 Grosvenor Square Dr, Jacksonville, FL 32207Off Market
- $1,059,2004 bd3 ba3.3k sqft1323 Sunset View Ln, Jacksonville, FL 32207Off Market
- $2,047,6003 bd3 ba4.1k sqft1303 Grosvenor Square Dr, Jacksonville, FL 32207Off Market
Nearby schools
GreatSchools rating
- 7/10Pine Forest Elementary SchoolGrades: K-5Distance: 1.3 mi
- 2/10Alfred I. Dupont Middle SchoolGrades: 6-8Distance: 1.6 mi
- 9/10Samuel W. Wolfson High SchoolGrades: 9-12Distance: 2.4 mi
Get a cash offer in 3 minutes
Find out how much your home could sell for in as little as 3 minutes with a no-obligation cash offer.
Estimated market value
$1,726,900
Get a cash offer in 3 minutes
Find out how much your home could sell for in as little as 3 minutes with a no-obligation cash offer.
Estimated market value
$1,726,900
- Florida
- Duval County
- Jacksonville
- 32207
- Miramar
- 1311 HERITAGE MANOR Drive Unit 101
