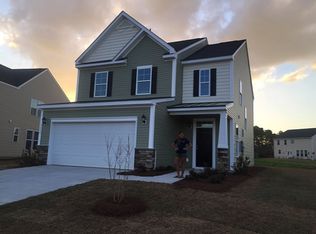
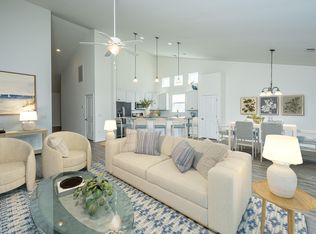
Welcome to 1311 Hermitage Lane, where comfort, charm, and convenience all come together. Nestled in the heart of Hunters Bend, this inviting home serves up the perfect blend of cozy living spaces, natural light, and room to make memories that stick around longer than the sweet tea season.Step inside to discover an open and airy layout designed for everything from lazy Sunday mornings to family game nights. The kitchen is ready for weeknight dinners, holiday baking marathons, and midnight snack adventures alike, while the living spaces offer plenty of room to stretch out and settle in.Out back, the spacious yard is primed for BBQs, pets with zoomies, gardening dreams, or simply enjoying a South Carolina sunset with your favorite drink in hand.Whether you're hosting friends or savoring a quiet evening under the stars, this home knows how to set the mood. Located just minutes from shopping, dining, parks, and major commuter routes, 1311 Hermitage Lane puts everyday convenience right at your doorstep while still feeling like your own peaceful retreat. If homes had personalities, this one would be the warm, welcoming friend who always has snacks ready and the playlist just right. Come see why life feels a little sweeter here in Hunters Bend!
Active contingent
$380,000
1311 Hermitage Ln, Ladson, SC 29456
4beds
2,186sqft
Single Family Residence
Built in 2016
8,712 Square Feet Lot
$377,100 Zestimate®
$174/sqft
$-- HOA
What's special
Cozy living spacesOpen and airy layoutNatural light
- 34 days |
- 790 |
- 64 |
Likely to sell faster than
Zillow last checked:
Listing updated:
Listed by:
Better Homes And Gardens Real Estate Palmetto
Source: CTMLS,MLS#: 26016159
Facts & features
Interior
Bedrooms & bathrooms
- Bedrooms: 4
- Bathrooms: 4
- Full bathrooms: 3
- 1/2 bathrooms: 1
Rooms
- Room types: Dining Room, Eat-In-Kitchen, Foyer, Laundry, Separate Dining
Heating
- Electric, Heat Pump
Cooling
- Central Air
Appliances
- Laundry: Electric Dryer Hookup, Washer Hookup, Laundry Room
Features
- Ceiling - Cathedral/Vaulted, Ceiling - Smooth, High Ceilings, Kitchen Island, Walk-In Closet(s), Ceiling Fan(s), Eat-in Kitchen, Entrance Foyer
- Flooring: Carpet, Ceramic Tile, Wood
- Windows: ENERGY STAR Qualified Windows
- Has fireplace: No
Interior area
- Total structure area: 2,186
- Total interior livable area: 2,186 sqft
Property
Parking
- Total spaces: 2
- Parking features: Garage, Attached
- Attached garage spaces: 2
Features
- Levels: Two
- Stories: 2
- Patio & porch: Patio, Screened, Porch
- Exterior features: Stoop
- Fencing: Wood
Lot
- Size: 8,712 Square Feet
- Features: 0 - .5 Acre
Details
- Parcel number: 2331510054
Construction
Type & style
- Home type: SingleFamily
- Architectural style: Traditional
- Property subtype: Single Family Residence
Materials
- Vinyl Siding
- Foundation: Slab
- Roof: Asphalt
Condition
- New construction: No
- Year built: 2016
Utilities & green energy
- Sewer: Public Sewer
- Water: Public
- Utilities for property: BCW & SA, Berkeley Elect Co-Op
Green energy
- Green verification: HERS Index Score
Community & HOA
Community
- Features: Pool, Trash, Walk/Jog Trails
- Subdivision: Hunters Bend
Location
- Region: Ladson
Financial & listing details
- Price per square foot: $174/sqft
- Tax assessed value: $352,900
- Annual tax amount: $1,260
- Date on market: 6/4/2026
- Listing terms: Any
Estimated market value
$377,100
$358,000 - $396,000
$2,582/mo
Price history
| Date | Event | Price |
|---|---|---|
| 6/4/2026 | Listed for sale | $380,000+47.9%$174/sqft |
Source: | ||
| 3/27/2020 | Sold | $257,000-0.8%$118/sqft |
Source: | ||
| 2/22/2020 | Pending sale | $259,000$118/sqft |
Source: The Boulevard Company, LLC #19032090 Report a problem | ||
| 2/12/2020 | Listed for sale | $259,000$118/sqft |
Source: The Boulevard Company, LLC #19032090 Report a problem | ||
| 2/10/2020 | Pending sale | $259,000$118/sqft |
Source: The Boulevard Company, LLC #19032090 Report a problem | ||
| 1/31/2020 | Price change | $259,000-0.4%$118/sqft |
Source: The Boulevard Company, LLC #19032090 Report a problem | ||
| 11/20/2019 | Listed for sale | $260,000+16.3%$119/sqft |
Source: The Boulevard Company, LLC #19032090 Report a problem | ||
| 12/5/2016 | Sold | $223,591$102/sqft |
Source: Public Record Report a problem | ||
Public tax history
| Year | Property taxes | Tax assessment |
|---|---|---|
| 2024 | $1,260 +10.9% | $11,610 +15% |
| 2023 | $1,136 -10% | $10,100 |
| 2022 | $1,263 -54.3% | $10,100 +5.6% |
| 2021 | $2,764 +163% | $9,560 |
| 2020 | $1,051 +4% | $9,560 -28.6% |
| 2018 | $1,011 | $13,380 |
| 2017 | $1,011 | $13,380 +10.8% |
| 2016 | -- | $12,080 +475.2% |
| 2015 | -- | $2,100 |
Find assessor info on the county website
Monthly payment
Est. payment$--/mo
Payment breakdown
Explore the cost of this home by adjusting the details. Changes won't be saved.All calculations are estimates and provided by Zillow, Inc. for informational purposes only. Actual amounts may vary.
HOA fees may include property taxes on listings classified as Co-Ops. Contact the listing agent and/or owner for fee details.
Mortgage interest rates are dependent on a number of factors, including credit score, down payment, and repayment length. Interest rate data provided by Zillow Group Marketplace, Inc. as of 1/1/1970 from various mortgage lenders with which we have lead or other similar arrangements; the Estimated Payment is an average of those rates.
See how much you could borrow to make a competitive offer.
Climate risks
Neighborhood: 29456
Nearby schools
GreatSchools rating
- 6/10Sangaree Intermediate SchoolGrades: 3-5Distance: 1.3 mi
- 2/10Sangaree Middle SchoolGrades: 6-8Distance: 0.8 mi
- 5/10Stratford High SchoolGrades: 9-12Distance: 1.3 mi
Schools provided by the listing agent
- Elementary: Sangaree
- Middle: Sangaree
- High: Stratford
Source: CTMLS. This data may not be complete. We recommend contacting the local school district to confirm school assignments for this home.
A local agent can set up tours, give advice and negotiate with sellers.
- South Carolina
- Berkeley County
- Ladson
- 29456
- 1311 Hermitage Ln