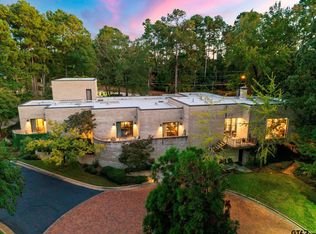
A true Longview landmark, this iconic estate, formerly known as the Kirkpatrick Estate - blends timeless architecture with thoughtful modern updates. Situated on approximately 1.5 acres in the highly sought-after Forrest Hills/Yates Estates neighborhood, this expansive property offers exceptional space, privacy, and versatility. Originally built in 1961 and extensively renovated, the home features grand-scale living areas ideal for entertaining, including formal living and dining, a spacious den, game room, and pool room. The gourmet kitchen anchors the home, while the luxurious primary suite offers a private retreat with its own sitting area, spa-like bath, and generous closet space. The flexible floor plan includes multiple bedrooms and baths across both levels, along with dedicated bonus spaces perfect for hobbies, work, or guests. A separate guest casita with kitchenette and full bath provides additional privacy for visitors or extended stays. The grounds are equally impressive, with a resort-style pool, multiple patios, balcony, and terrace spaces designed for outdoor living. Recent improvements enhance both aesthetics and efficiency, including interior repainting, upgraded energy-efficient windows along the rear of the home, refreshed pool decking, landscaping additions, and system updates such as water heaters, HVAC servicing, and duct cleaning. Roof-colored solar panels add long-term energy savings. This is a rare opportunity to own one of Longview’s most recognized estates - offering character, scale, and modern comfort in a premier location.
For sale
$1,250,000
1311 Inwood Rd, Longview, TX 75601
5beds
8,884sqft
Single Family Residence
Built in 1961
1.56 Acres Lot
$-- Zestimate®
$141/sqft
$-- HOA
What's special
Pool roomResort-style poolFormal living and diningFlexible floor planRefreshed pool deckingMultiple patiosGame room
- 145 days
- 1,138
- 61
Zillow last checked:
Listing updated:
Listed by:
Allan O Griego 512-705-0610,
Austin Market Realty
Source: LGVBOARD,MLS#: 20262789
Facts & features
Interior
Bedrooms & bathrooms
- Bedrooms: 5
- Bathrooms: 7
- Full bathrooms: 6
- 1/2 bathrooms: 1
Rooms
- Room types: Living Room, Den, Game Room, Office, Family Room, Utility Room, Sunroom, Bonus Room, 4+ Living Areas, Other/See Remarks
Bedroom
- Features: Master Bed Sitting Area, Walk-In Closet(s), Separate walk-In Closets
Bathroom
- Features: Shower Only, Shower and Tub, Shower and Jacuzzi Tub, Walk-In Closet(s), Tile Counters, Marble
Dining room
- Features: Breakfast Room, Separate Formal Dining
Heating
- Central Electric
Cooling
- Central Electric
Appliances
- Included: Gas Range/Oven, Double Oven, Microwave, Dishwasher, Disposal, Refrigerator, Electric Water Heater, More Than One Water Heater
- Laundry: Laundry Room
Features
- Ceiling Fan(s), Pantry, Ceiling Fans, High Speed Internet, Master Downstairs
- Flooring: Tile, Hardwood, Other
- Windows: Partial Curtains, Shades/Blinds
- Has fireplace: Yes
- Fireplace features: Den, Living Room, Bedroom, See Remarks, Woodburning w/Gas Logs
Interior area
- Total interior livable area: 8,884 sqft
Video & virtual tour
Property
Parking
- Total spaces: 4
- Parking features: Garage, Garage Faces Rear, Garage Faces Side, Garage Door Opener, Attached, Detached, Rear/Side Entry, Concrete
- Attached garage spaces: 4
- Has uncovered spaces: Yes
Features
- Levels: Two
- Stories: 2
- Patio & porch: Patio, Covered, Porch
- Exterior features: Auto Sprinkler, Rain Gutters, Other
- Has private pool: Yes
- Pool features: Heated, Gunite, In Ground
- Fencing: Wood,Wrought Iron
Lot
- Size: 1.56 Acres
- Features: Landscaped
- Topography: Rolling,Hilly
Details
- Additional structures: Guest House, Guest Quarters
- Parcel number: 72740
- Other equipment: Satellite Dish
Construction
Type & style
- Home type: SingleFamily
- Architectural style: Traditional
- Property subtype: Single Family Residence
Materials
- Brick
- Foundation: Pillar/Post/Pier
- Roof: Composition
Condition
- Year built: 1961
Utilities & green energy
- Gas: Gas
- Sewer: Public Sewer
- Water: Public Water, Public
- Utilities for property: Electricity Available, Cable Available
Green energy
- Energy efficient items: Other/See Remarks
Community & HOA
Community
- Security: Security Lights, Security System Owned, Smoke Detector(s)
Location
- Region: Longview
Financial & listing details
- Price per square foot: $141/sqft
- Tax assessed value: $1,316,140
- Annual tax amount: $24,884
- Price range: $1.3M - $1.3M
- Date on market: 4/21/2026
- Listing terms: Cash,Conventional,VA Loan
- Exclusions: None
- Road surface type: Asphalt
Estimated market value
Not available
Estimated sales range
Not available
Not available
Price history
| Date | Event | Price |
|---|---|---|
| 4/21/2026 | Listed for sale | $1,250,000-3.1%$141/sqft |
Source:  LGVBOARD #20262789 Report a problem LGVBOARD #20262789 Report a problem | ||
| 7/1/2024 | Sold | -- |
Source:  GTARMLS #23008407 Report a problem GTARMLS #23008407 Report a problem | ||
| 6/3/2024 | Pending sale | $1,290,000$145/sqft |
Source: GTARMLS #23008407 Report a problem | ||
| 6/24/2023 | Listed for sale | $1,290,000+61.5%$145/sqft |
Source: LGVBOARD #20233589 Report a problem | ||
| 7/24/2020 | Sold | -- |
Source: GTARMLS #10108866 Report a problem | ||
| 11/1/2019 | Price change | $799,000-2.6%$90/sqft |
Source: TRINA GRIFFITH & COMPANY REAL ESTATE #20186091 Report a problem | ||
| 10/10/2019 | Price change | $820,000-8.8%$92/sqft |
Source: TRINA GRIFFITH & COMPANY REAL ESTATE #20186091 Report a problem | ||
| 1/15/2019 | Price change | $899,000-7.8%$101/sqft |
Source: TRINA GRIFFITH & COMPANY REAL ESTATE #20186091 Report a problem | ||
| 11/7/2018 | Listed for sale | $975,000+44.4%$110/sqft |
Source: TRINA GRIFFITH & COMPANY REAL ESTATE #20186091 Report a problem | ||
| 12/3/2010 | Listing removed | $675,000$76/sqft |
Source: NCI Report a problem | ||
| 8/3/2010 | Price change | $675,000-3.4%$76/sqft |
Source: NCI Report a problem | ||
| 5/8/2010 | Price change | $699,000-2.1%$79/sqft |
Source: Coldwell Banker Lenhart Properties Inc. #125172 Report a problem | ||
| 1/9/2010 | Listed for sale | $714,000-10.6%$80/sqft |
Source: Coldwell Banker Lenhart Properties Report a problem | ||
| 11/7/2009 | Listing removed | $799,000$90/sqft |
Source: Coldwell Banker Lenhart Properties Inc. #125172 Report a problem | ||
| 4/30/2009 | Listed for sale | $799,000$90/sqft |
Source: Coldwell Banker Lenhart Properties Inc. #125172 Report a problem | ||
Public tax history
| Year | Property taxes | Tax assessment |
|---|---|---|
| 2025 | $23,014 +10.3% | $1,316,140 +15.8% |
| 2024 | $20,865 +11.2% | $1,136,773 +10% |
| 2023 | $18,767 -14.3% | $1,033,430 -1.7% |
| 2022 | $21,888 +4.8% | $1,051,640 +9.5% |
| 2021 | $20,879 -15.3% | $960,050 -12% |
| 2020 | $24,663 +5.2% | $1,090,890 +1.3% |
| 2019 | $23,451 +1.4% | $1,076,530 +0.5% |
| 2018 | $23,122 +10.5% | $1,071,620 -2.8% |
| 2017 | $20,919 +10.5% | $1,102,030 -0.4% |
| 2016 | $18,928 +13.8% | $1,106,220 +45.2% |
| 2015 | $16,634 | $761,910 -1% |
| 2014 | -- | $769,930 +2.2% |
| 2013 | -- | $753,580 +0.4% |
| 2012 | -- | $750,440 +1.1% |
| 2011 | -- | $742,250 +9.3% |
| 2010 | -- | $679,350 +0.8% |
| 2009 | -- | $673,850 +3.1% |
| 2008 | -- | $653,410 +4% |
| 2007 | -- | $628,440 +6.2% |
| 2006 | -- | $591,560 +4.3% |
| 2004 | -- | $567,110 +7.3% |
| 2003 | -- | $528,700 +3.1% |
| 2002 | -- | $512,750 +4.6% |
| 2001 | -- | $490,360 |
| 2000 | -- | $490,360 |
Find assessor info on the county website
Monthly payment
Est. payment
Payment breakdown
Explore the cost of this home by adjusting the details. Changes won't be saved.Climate risks
Neighborhood: 75601
Nearby schools
Schools provided by the listing agent
- District: Longview ISD
Source: LGVBOARD. This data may not be complete. We recommend contacting the local school district to confirm school assignments for this home.
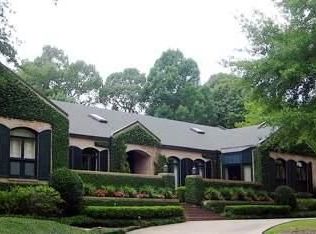
Similar homes
- $1,298,0004 bd6 ba5.4k sqft4 Waterchase Ct, Longview, TX 75605For Sale
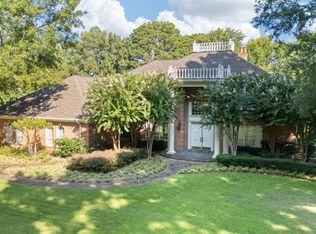 MLS ID #20266421, Meredith Roel, Keller Williams Realty-Tyler. LGVBOARD
 - $1,200,0005 bd5 ba6.2k sqft1305 Mockingbird Ln, Longview, TX 75601For Sale
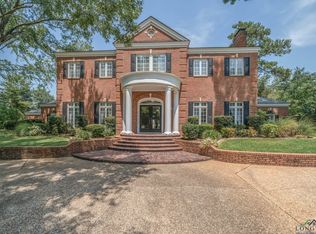 MLS ID #20256565, Zachary C Decker, Decker Properties. LGVBOARD
 - $1,199,0006 bd7 ba6.2k sqft3410 Oak Hill Trl, Longview, TX 75605For Sale
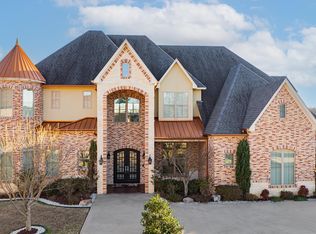 MLS ID #26006499, Janti Patel, Ramsey Realty Group - Longview. GTARMLS
 - $1,095,0003 bd5 ba5.8k sqft45 Palisades Blvd, Longview, TX 75605For Sale
 MLS ID #26006251, Nicole Anderson, Anderson Elite Realty. GTARMLS
